

Design Studio
Masterful
interiors.
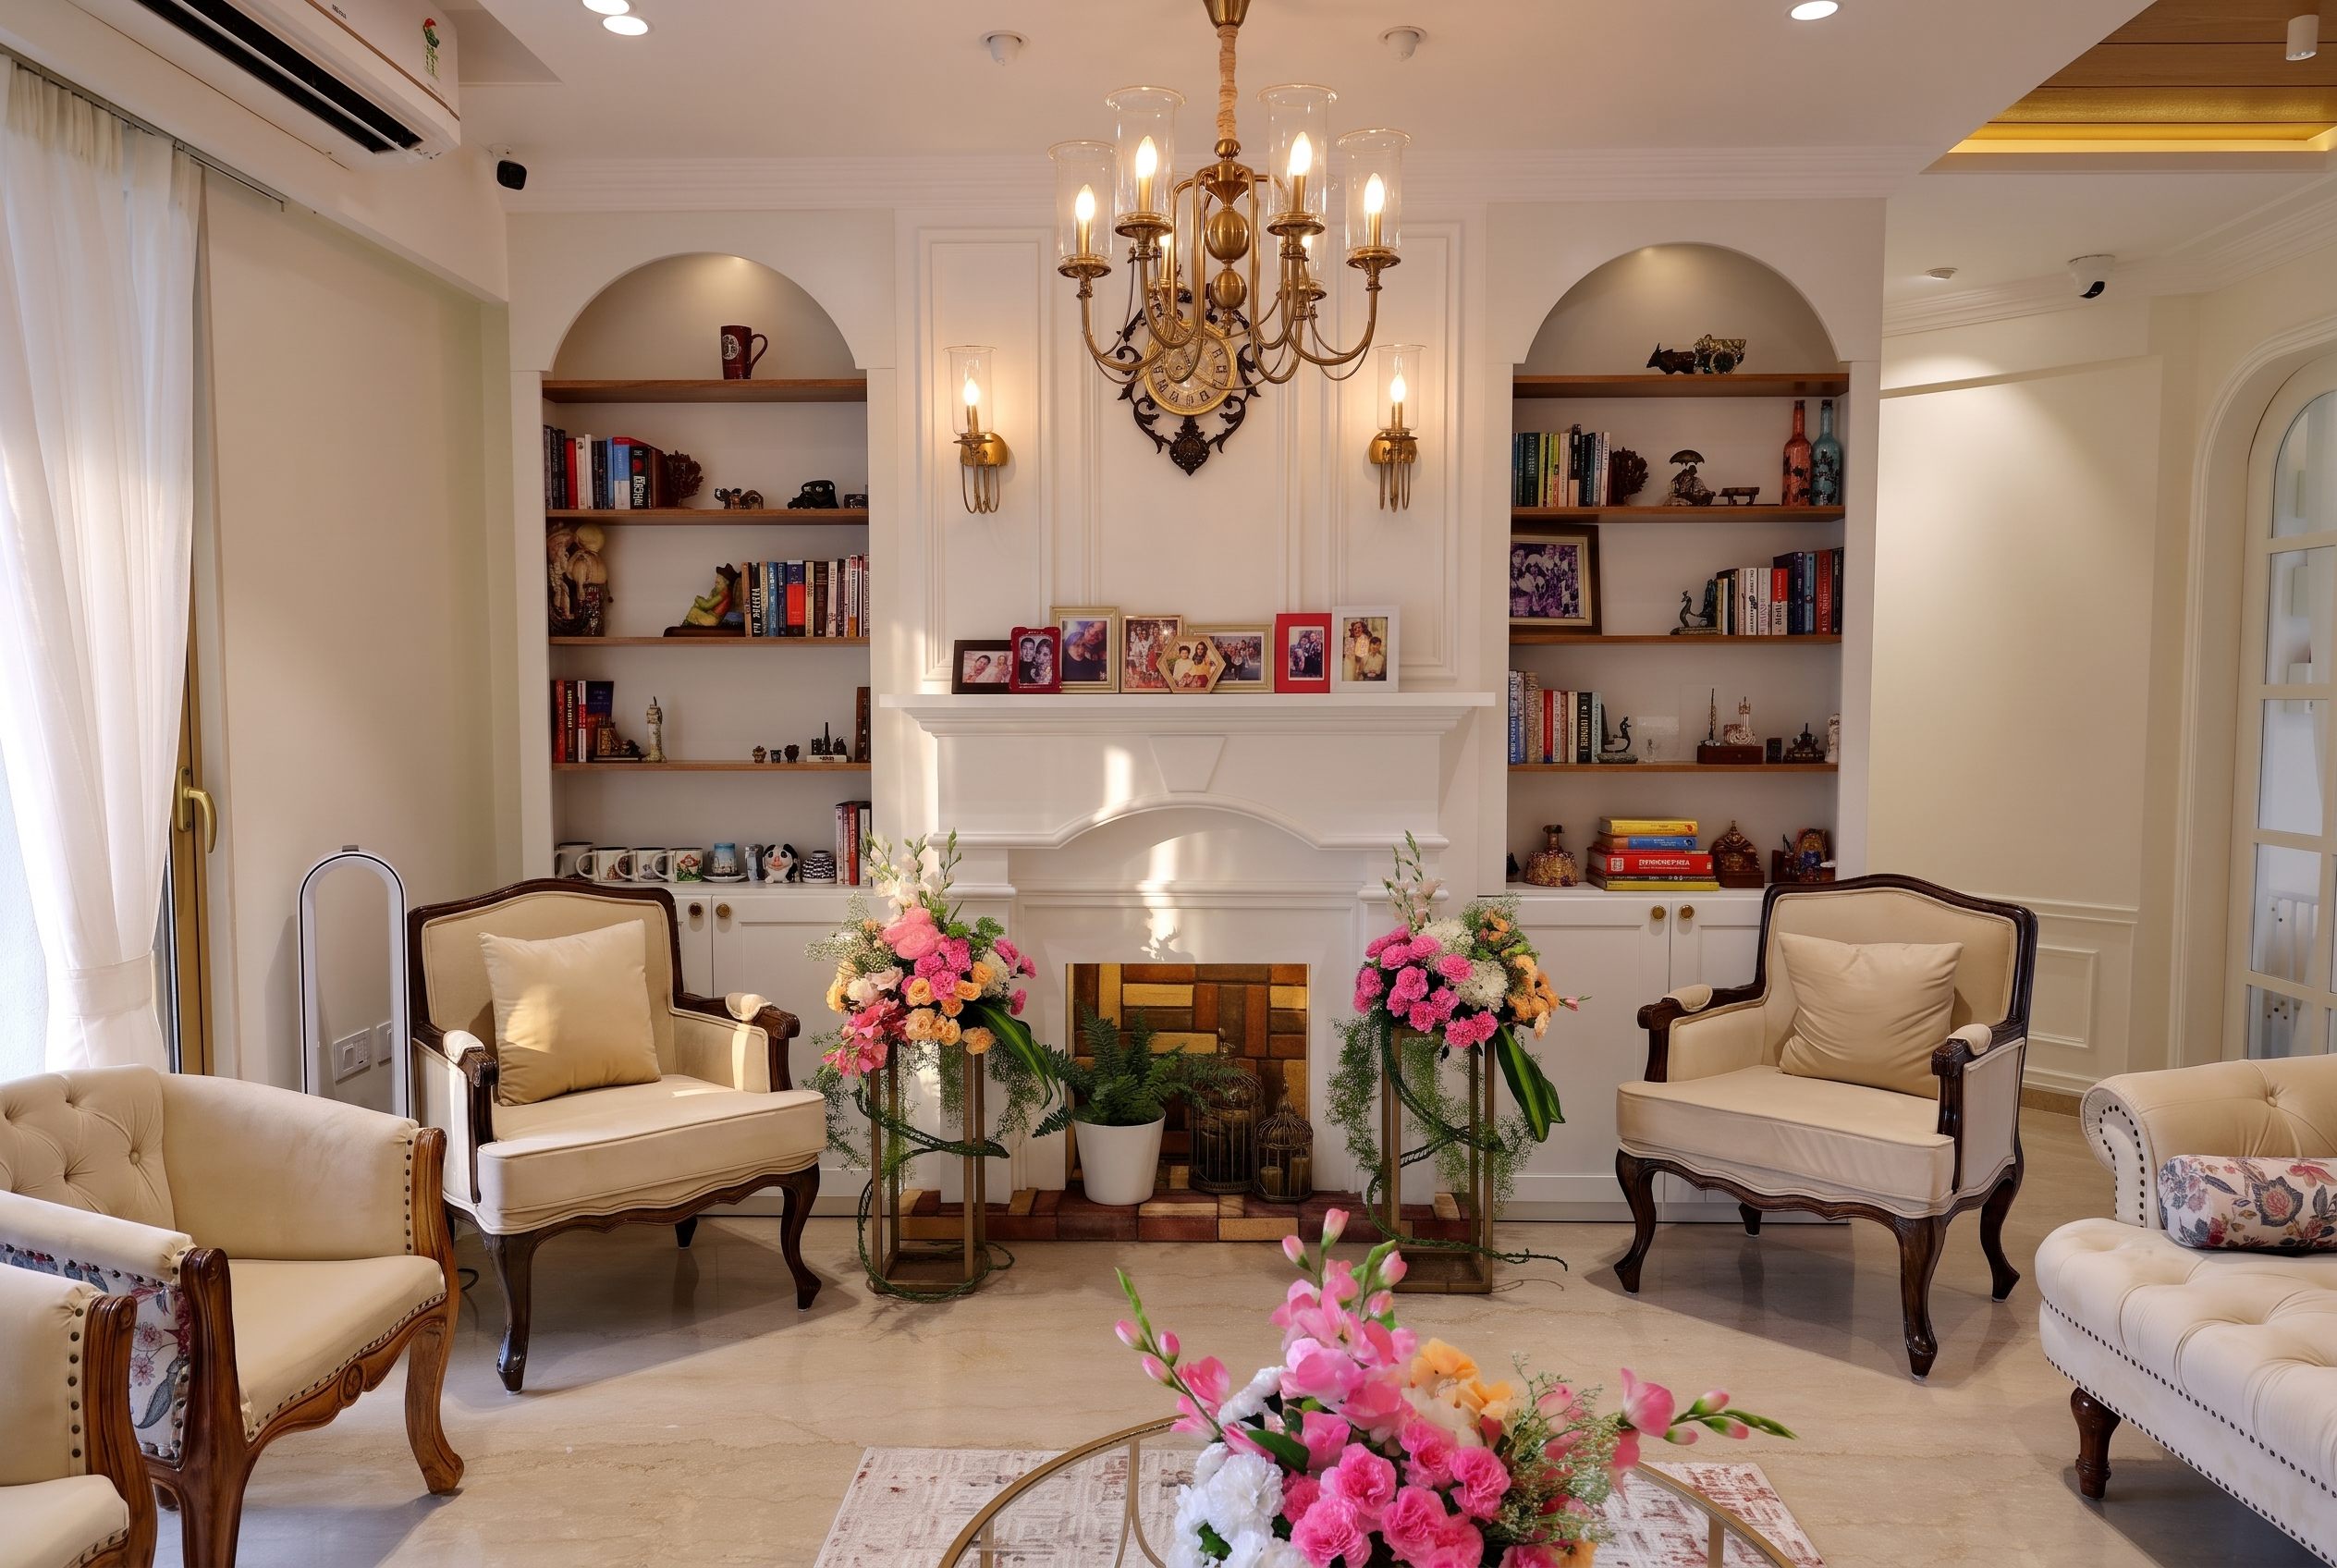
Turnkey interior design for homes, hotels, retail and offices. Designed by our studio, built by our own craftsmen, furnished from our own factory.
From empty shell to the space you imagined.
Backed by over 25 years of design heritage, our in-house studio turns shells into stunning, functional spaces, tailored exactly to your lifestyle or your brand.
We handle everything: layouts, mood boards, colour schemes, 3D visuals, then the execution itself through our team of in-house contractors and skilled craftsmen. No hand-offs, no finger-pointing, one team responsible for the result.
Residential
Apartments, villas, bungalows and second homes.
Hospitality
Hotels, resorts, banquet halls and stays.
Retail
Stores and showrooms that sell the brand.
Commercial
Offices, clinics and workspaces.
What’s included
Everything, handled.
Space planning & layouts
Furniture layouts, circulation and storage planned around how you actually live or work.
Mood boards & colour
Material palettes, colour combinations and finishes curated and sampled for you to approve.
3D visualisation
Photo-real visuals of every room, so nothing is left to chance before work starts.
In-house execution
Civil work, false ceilings, electrical, painting and finishing by our own contractors and craftsmen.
Furniture by W&K
Wardrobes, kitchens and loose furniture made to measure in our Khopoli factory.
Styling & handover
Lighting, soft furnishings, art and plants, all styled and ready on handover day.
Our approach
Premium is in the details.
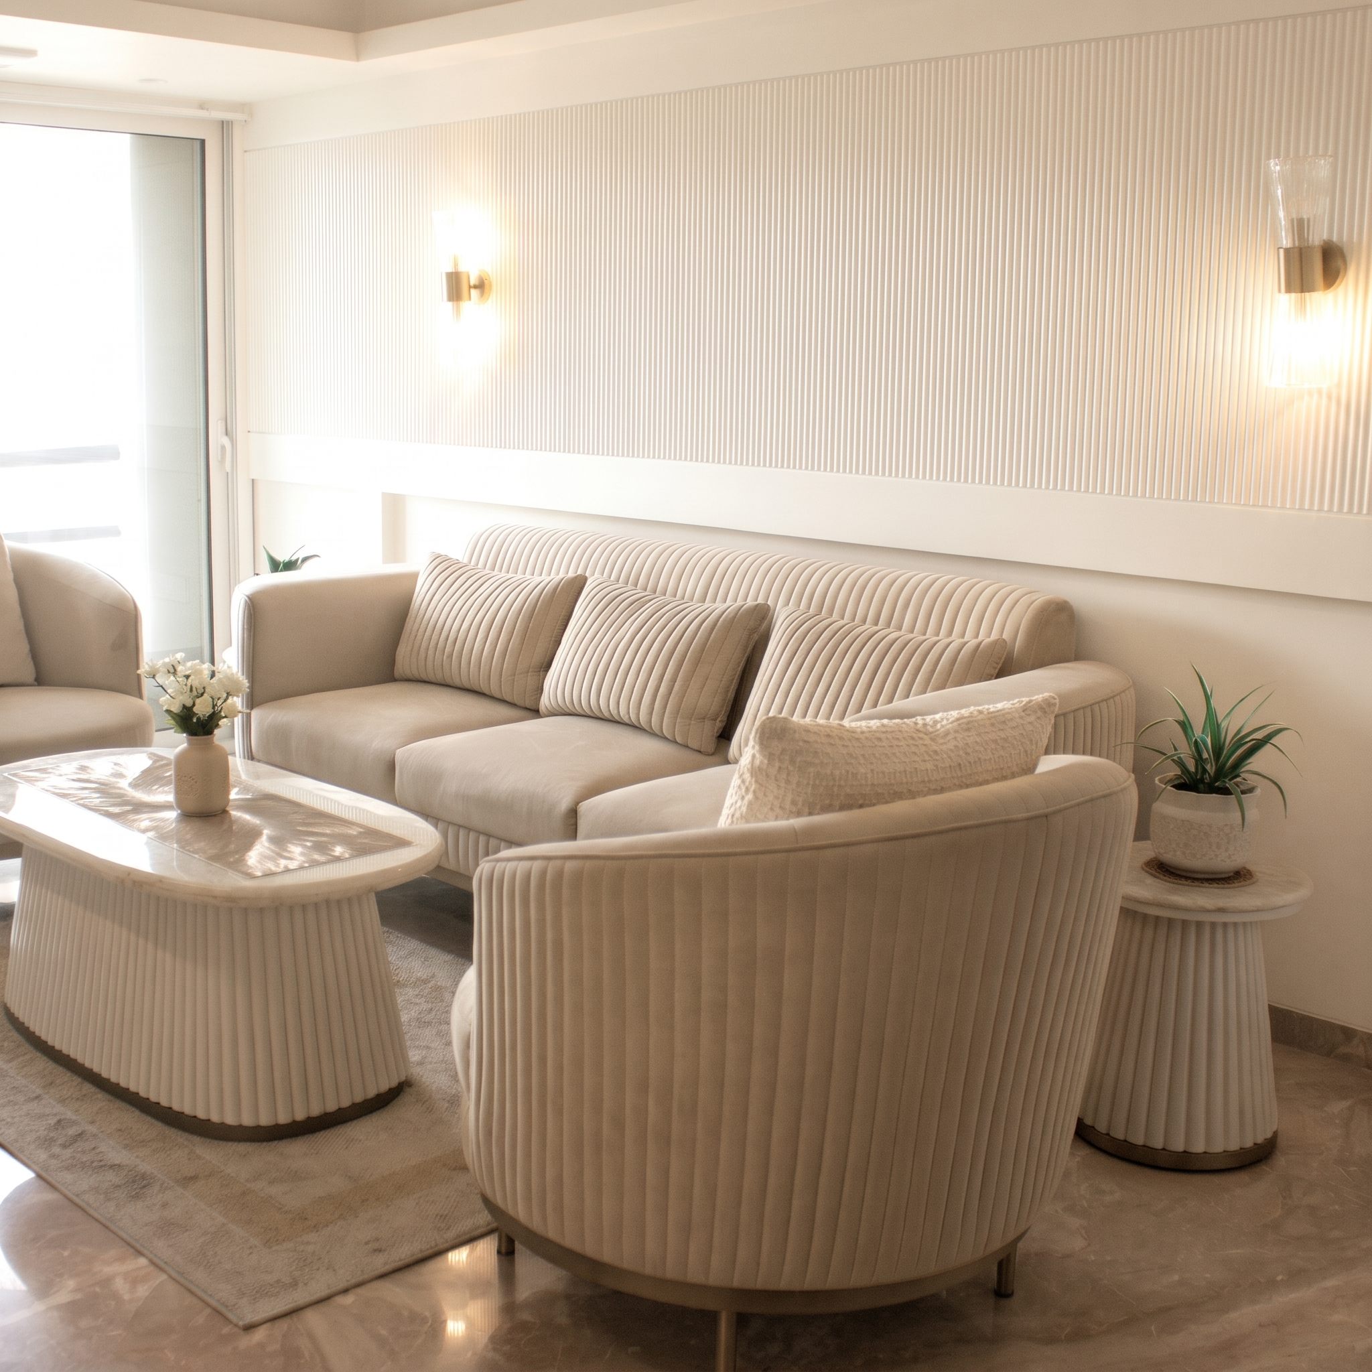
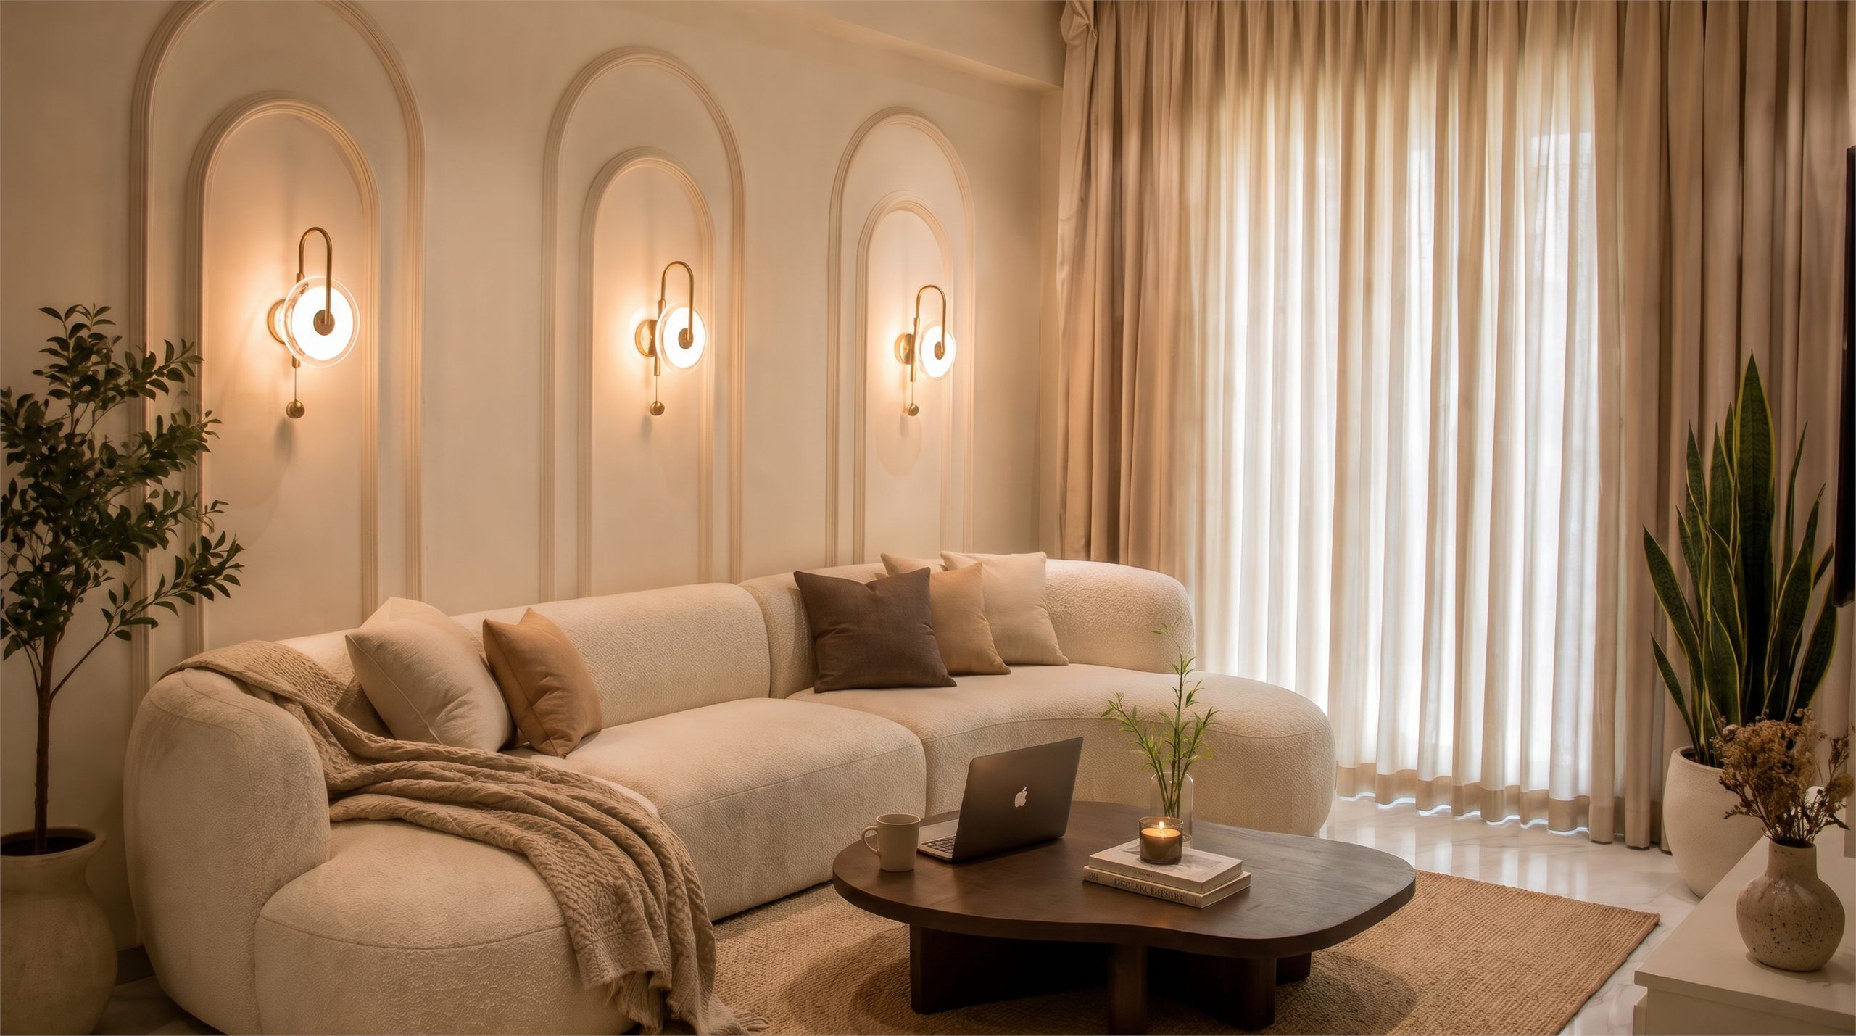
Arches that frame a view. A fluted panel that catches the light. A wardrobe that fits to the millimetre.
We design spaces that feel effortless to live in and look considered from every angle. Because we build what we design, the finished room matches the 3D visual.
Process
Five steps to handover.
Brief & site visit
We meet, measure and understand your needs, your taste and your budget.
Concept
Layouts, mood boards and colour schemes for you to react to.
Design & quote
3D visuals, material selection and a transparent, itemised quote.
Execution
Our contractors and craftsmen build it, with W&K making the furniture in parallel.
Styling & handover
Final styling, a snag check together and the keys back to you.
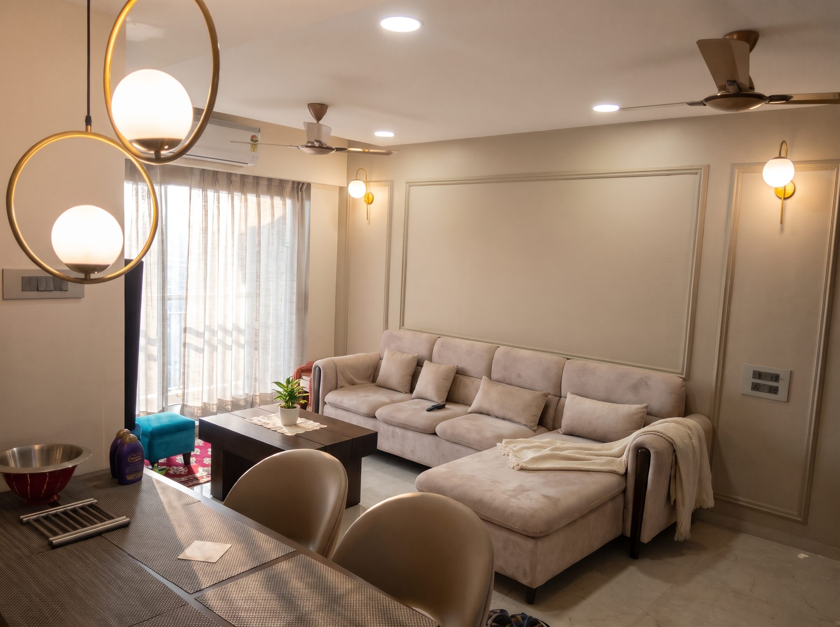
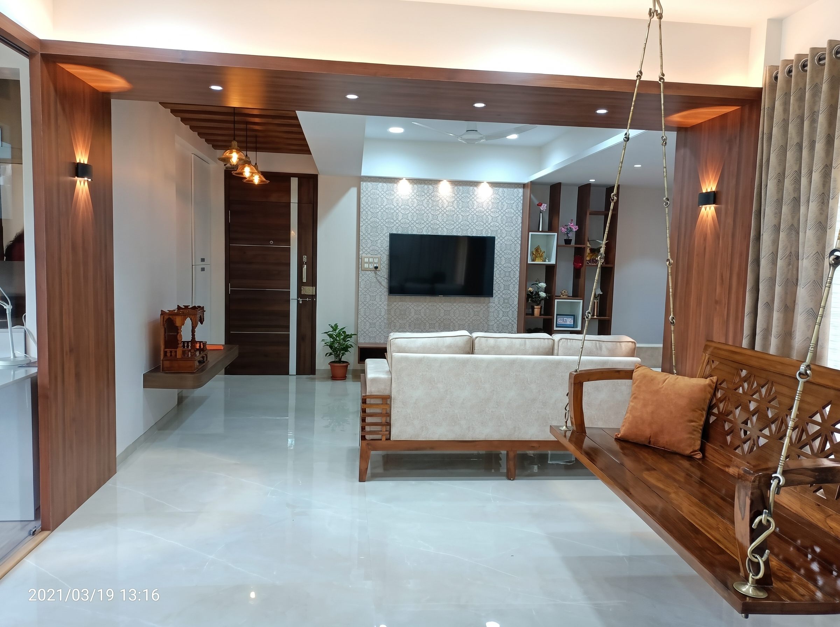
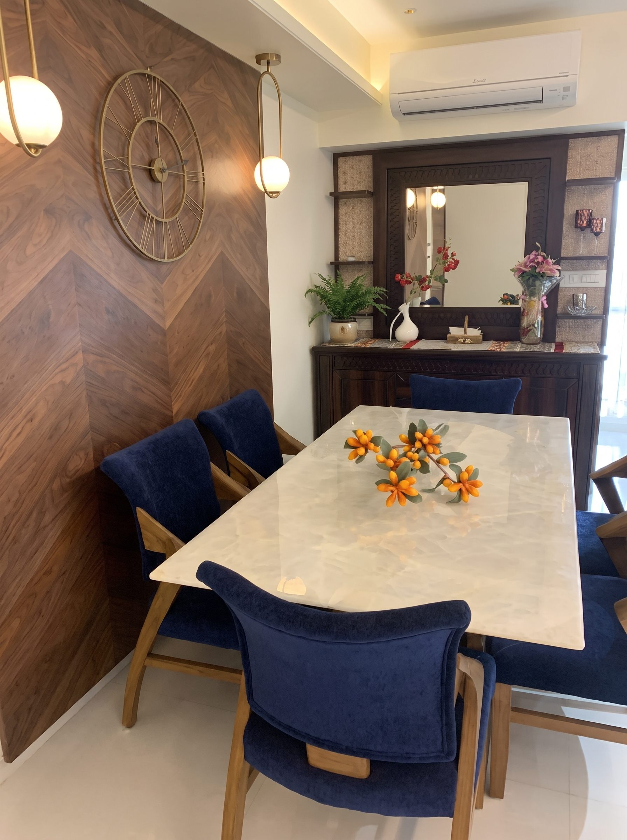
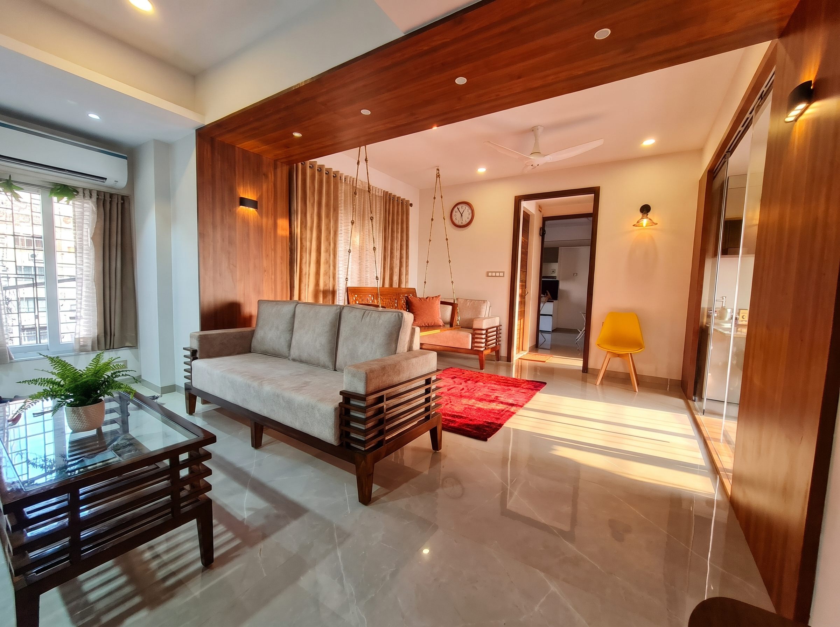
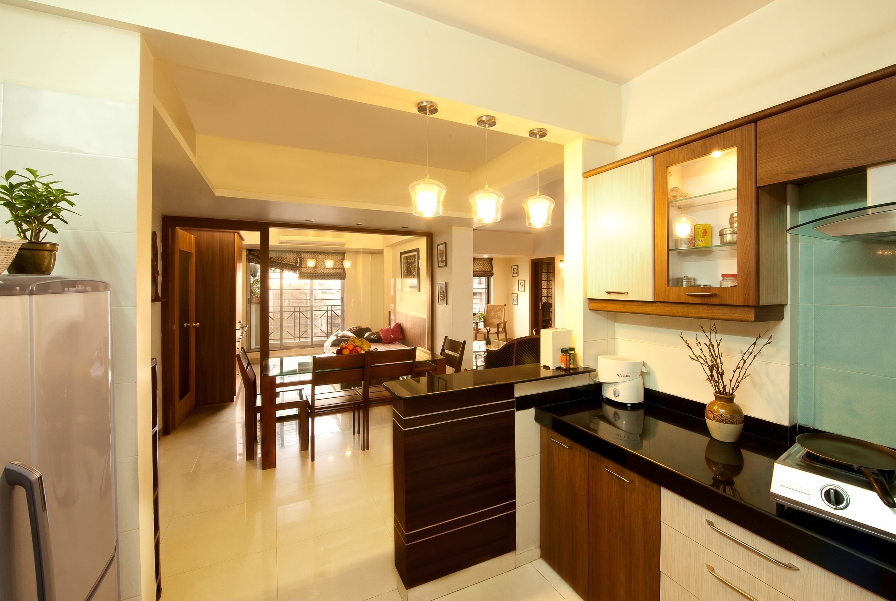
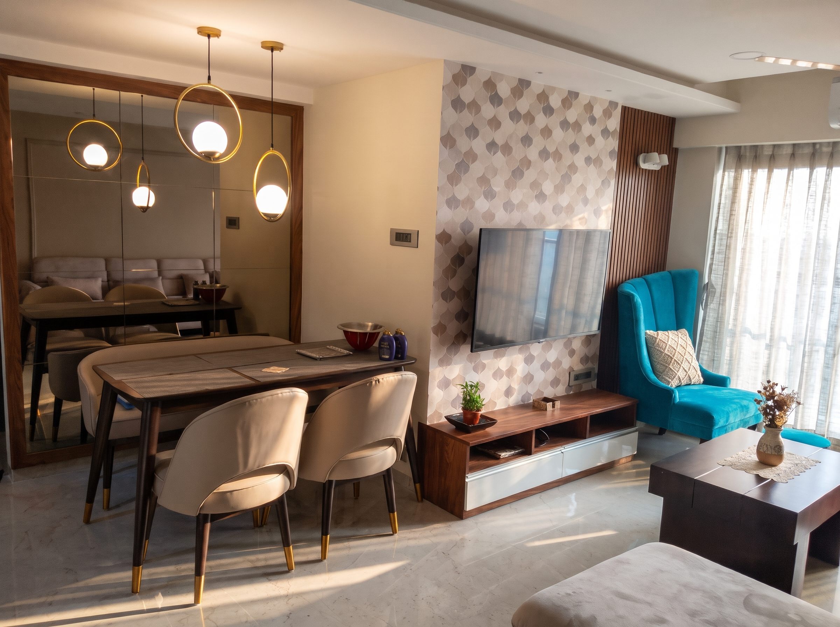
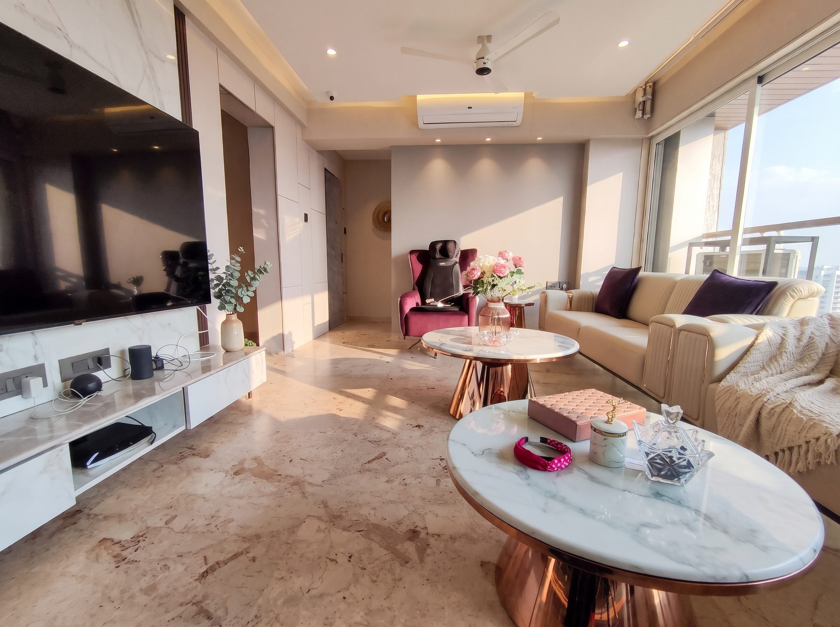
Interiors portfolio
Spaces we’ve shaped.
Get in touch
Let’s design a space you’ll love coming home to.
Tell us about your home, hotel, store or office. Our designers will take it from mood board to handover.