

Our work
Real projects. Real homes.
Scroll through everything we’ve built, designed and made. Swipe sideways for more photos.
QuickHomes
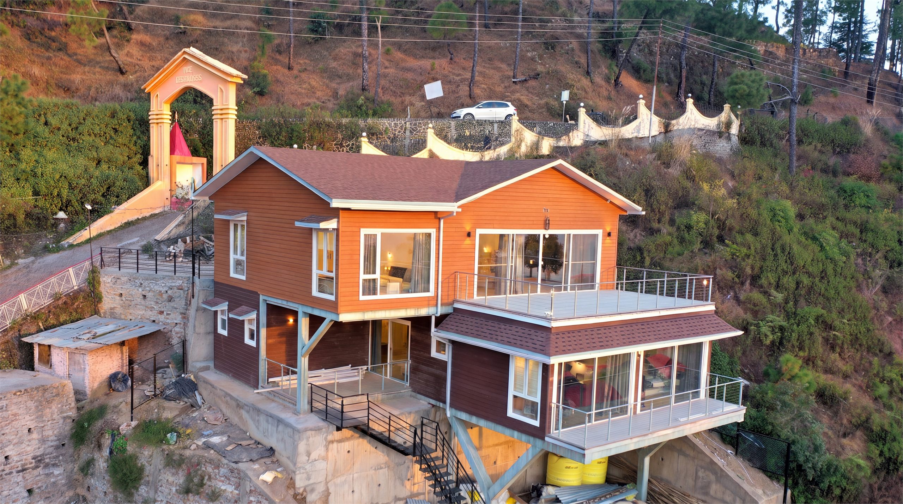
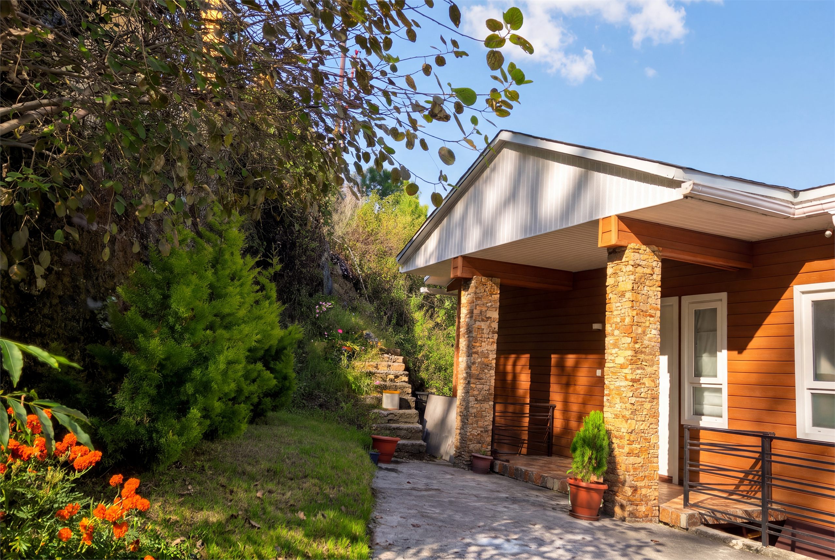
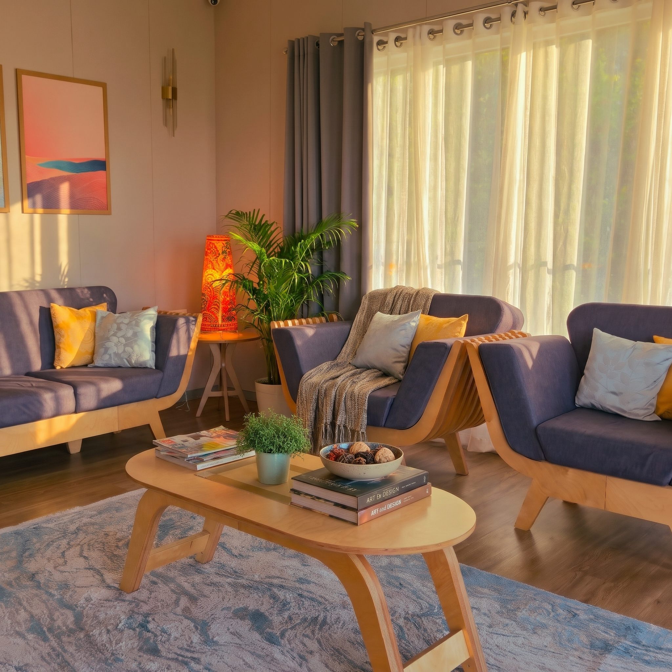
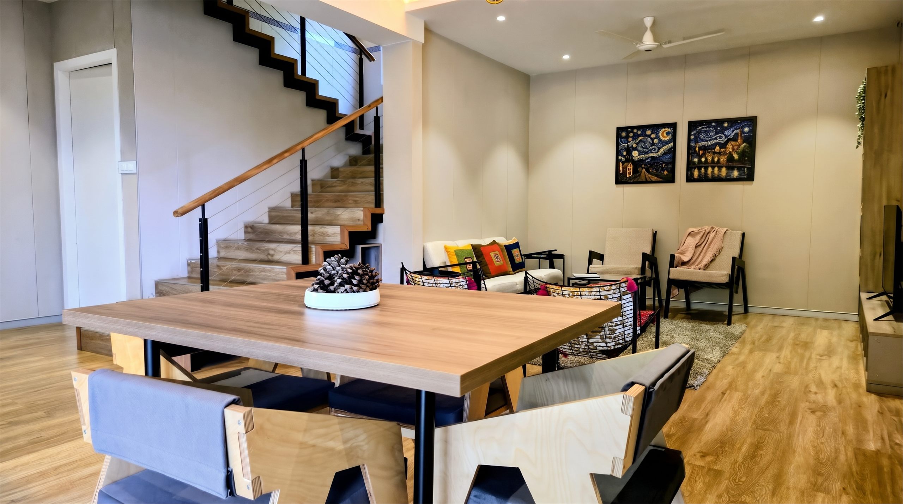
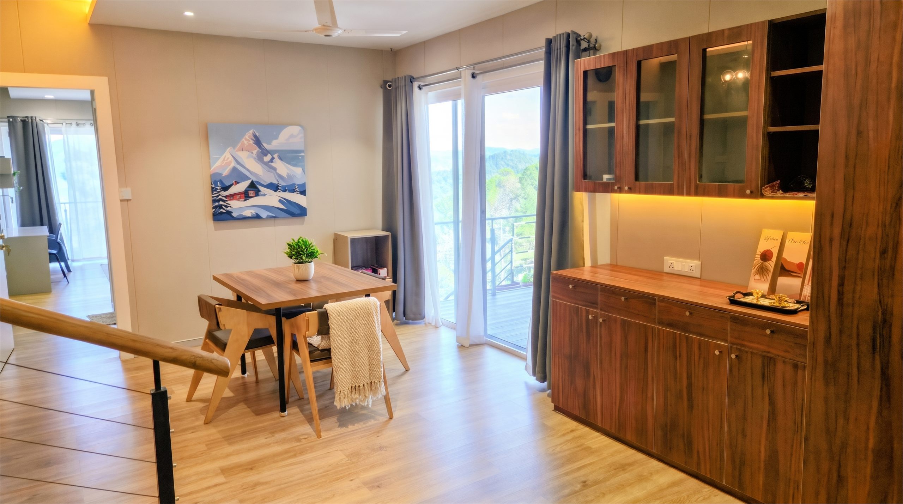
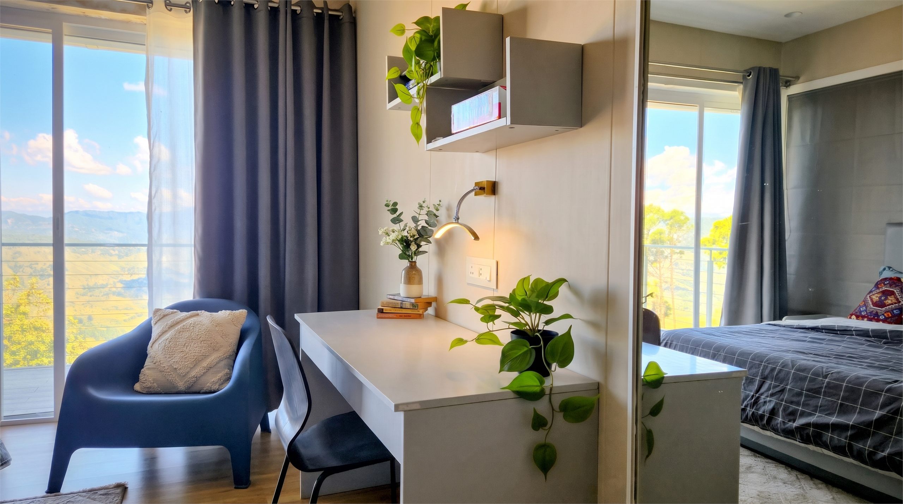
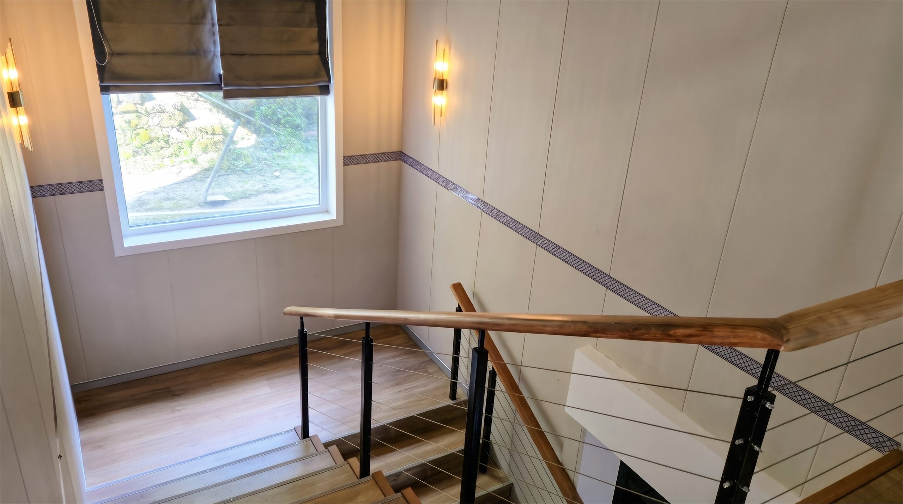
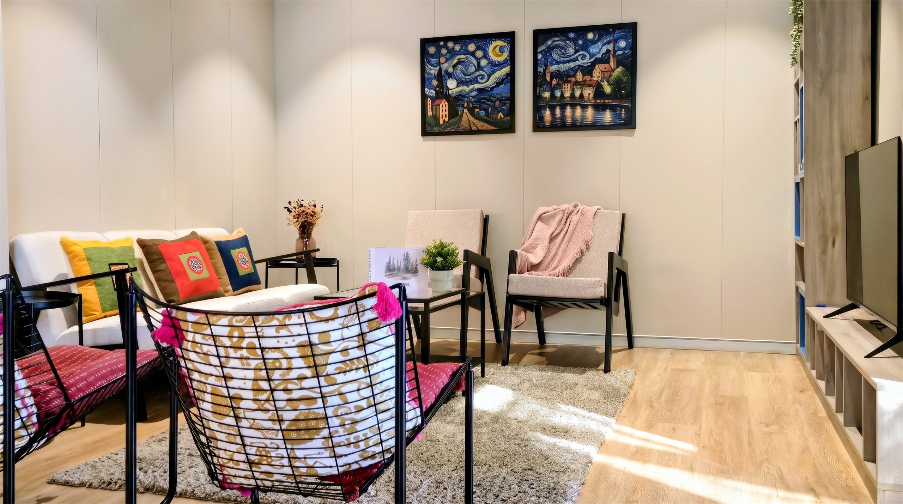
Hillside Villa, Ranikhet
A two-storey cold-formed steel villa on a steep Himalayan slope, built, finished and furnished by one team.
We designed a two-storey home on a raised steel structure that follows the slope, with wide decks and floor-to-ceiling glazing facing the valley. The cold-formed steel frame was made in the factory, flat-packed, trucked up the hill and assembled on site with power tools.
- Location
- Ranikhet, Uttarakhand
- Structure
- Cold-formed steel (CFS)
- Floors
- Ground + first, on raised steel frame
- Scope
- Design, structure, interiors, furniture
Design Studio
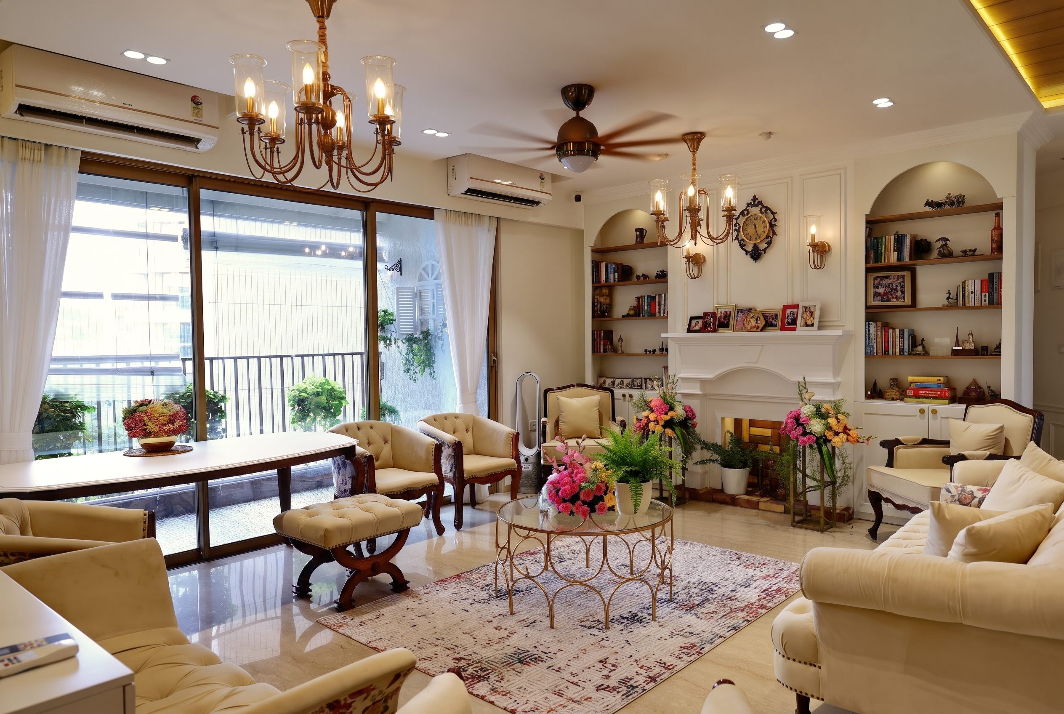
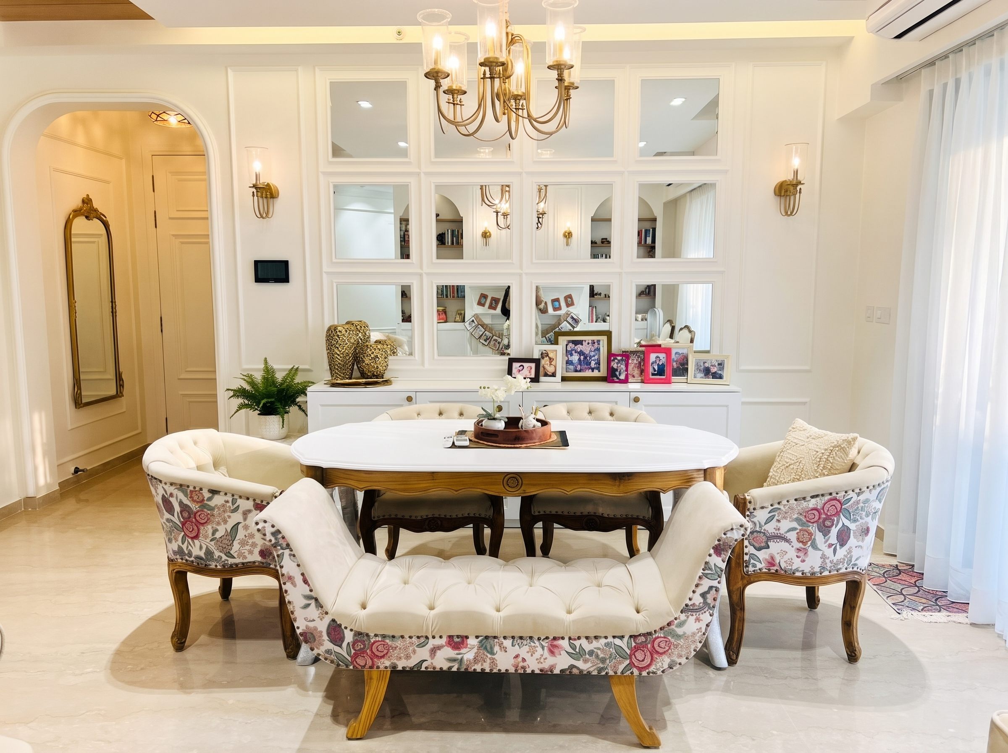
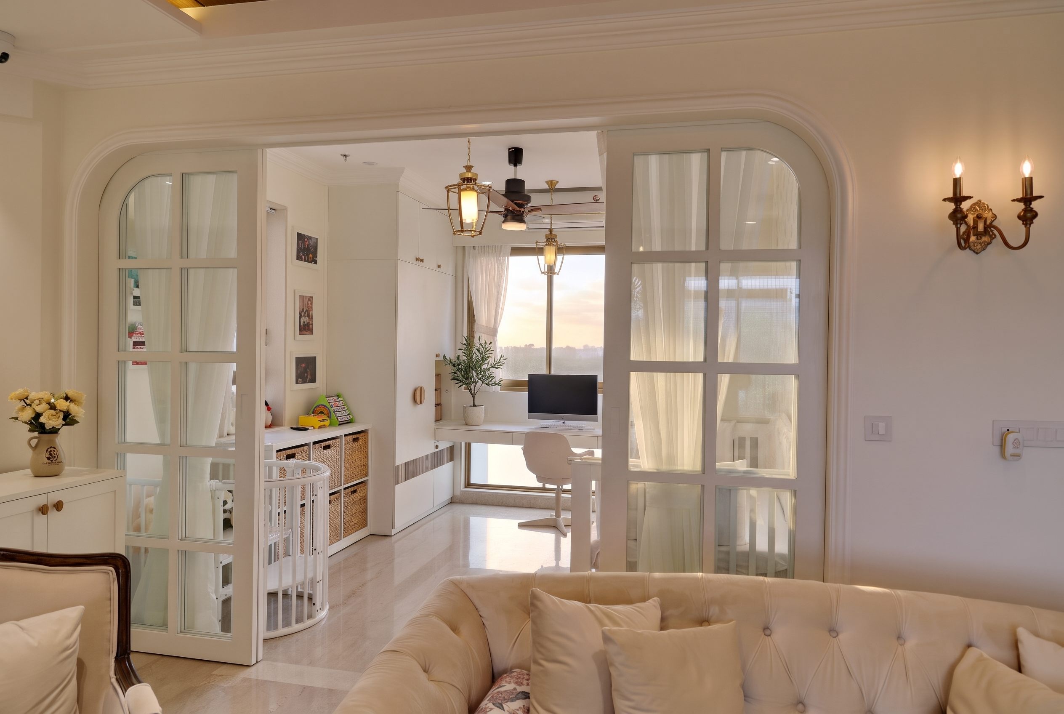
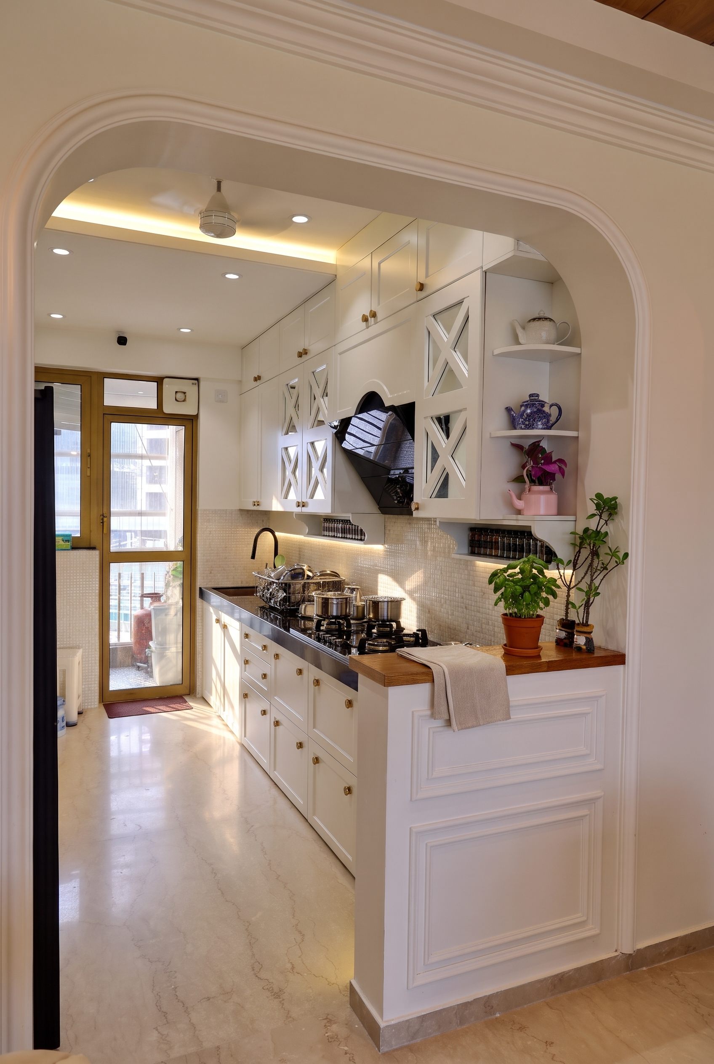
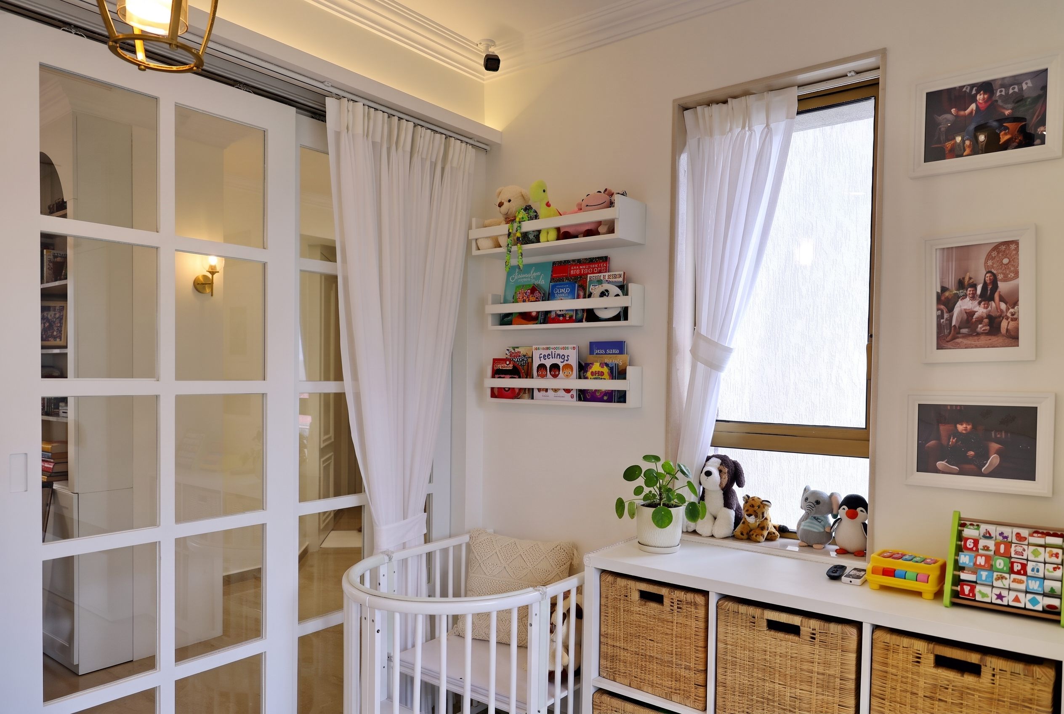
The Classic White Residence
A family apartment reimagined in a soft, classic style with arches, panelled walls, chandeliers and bespoke joinery.
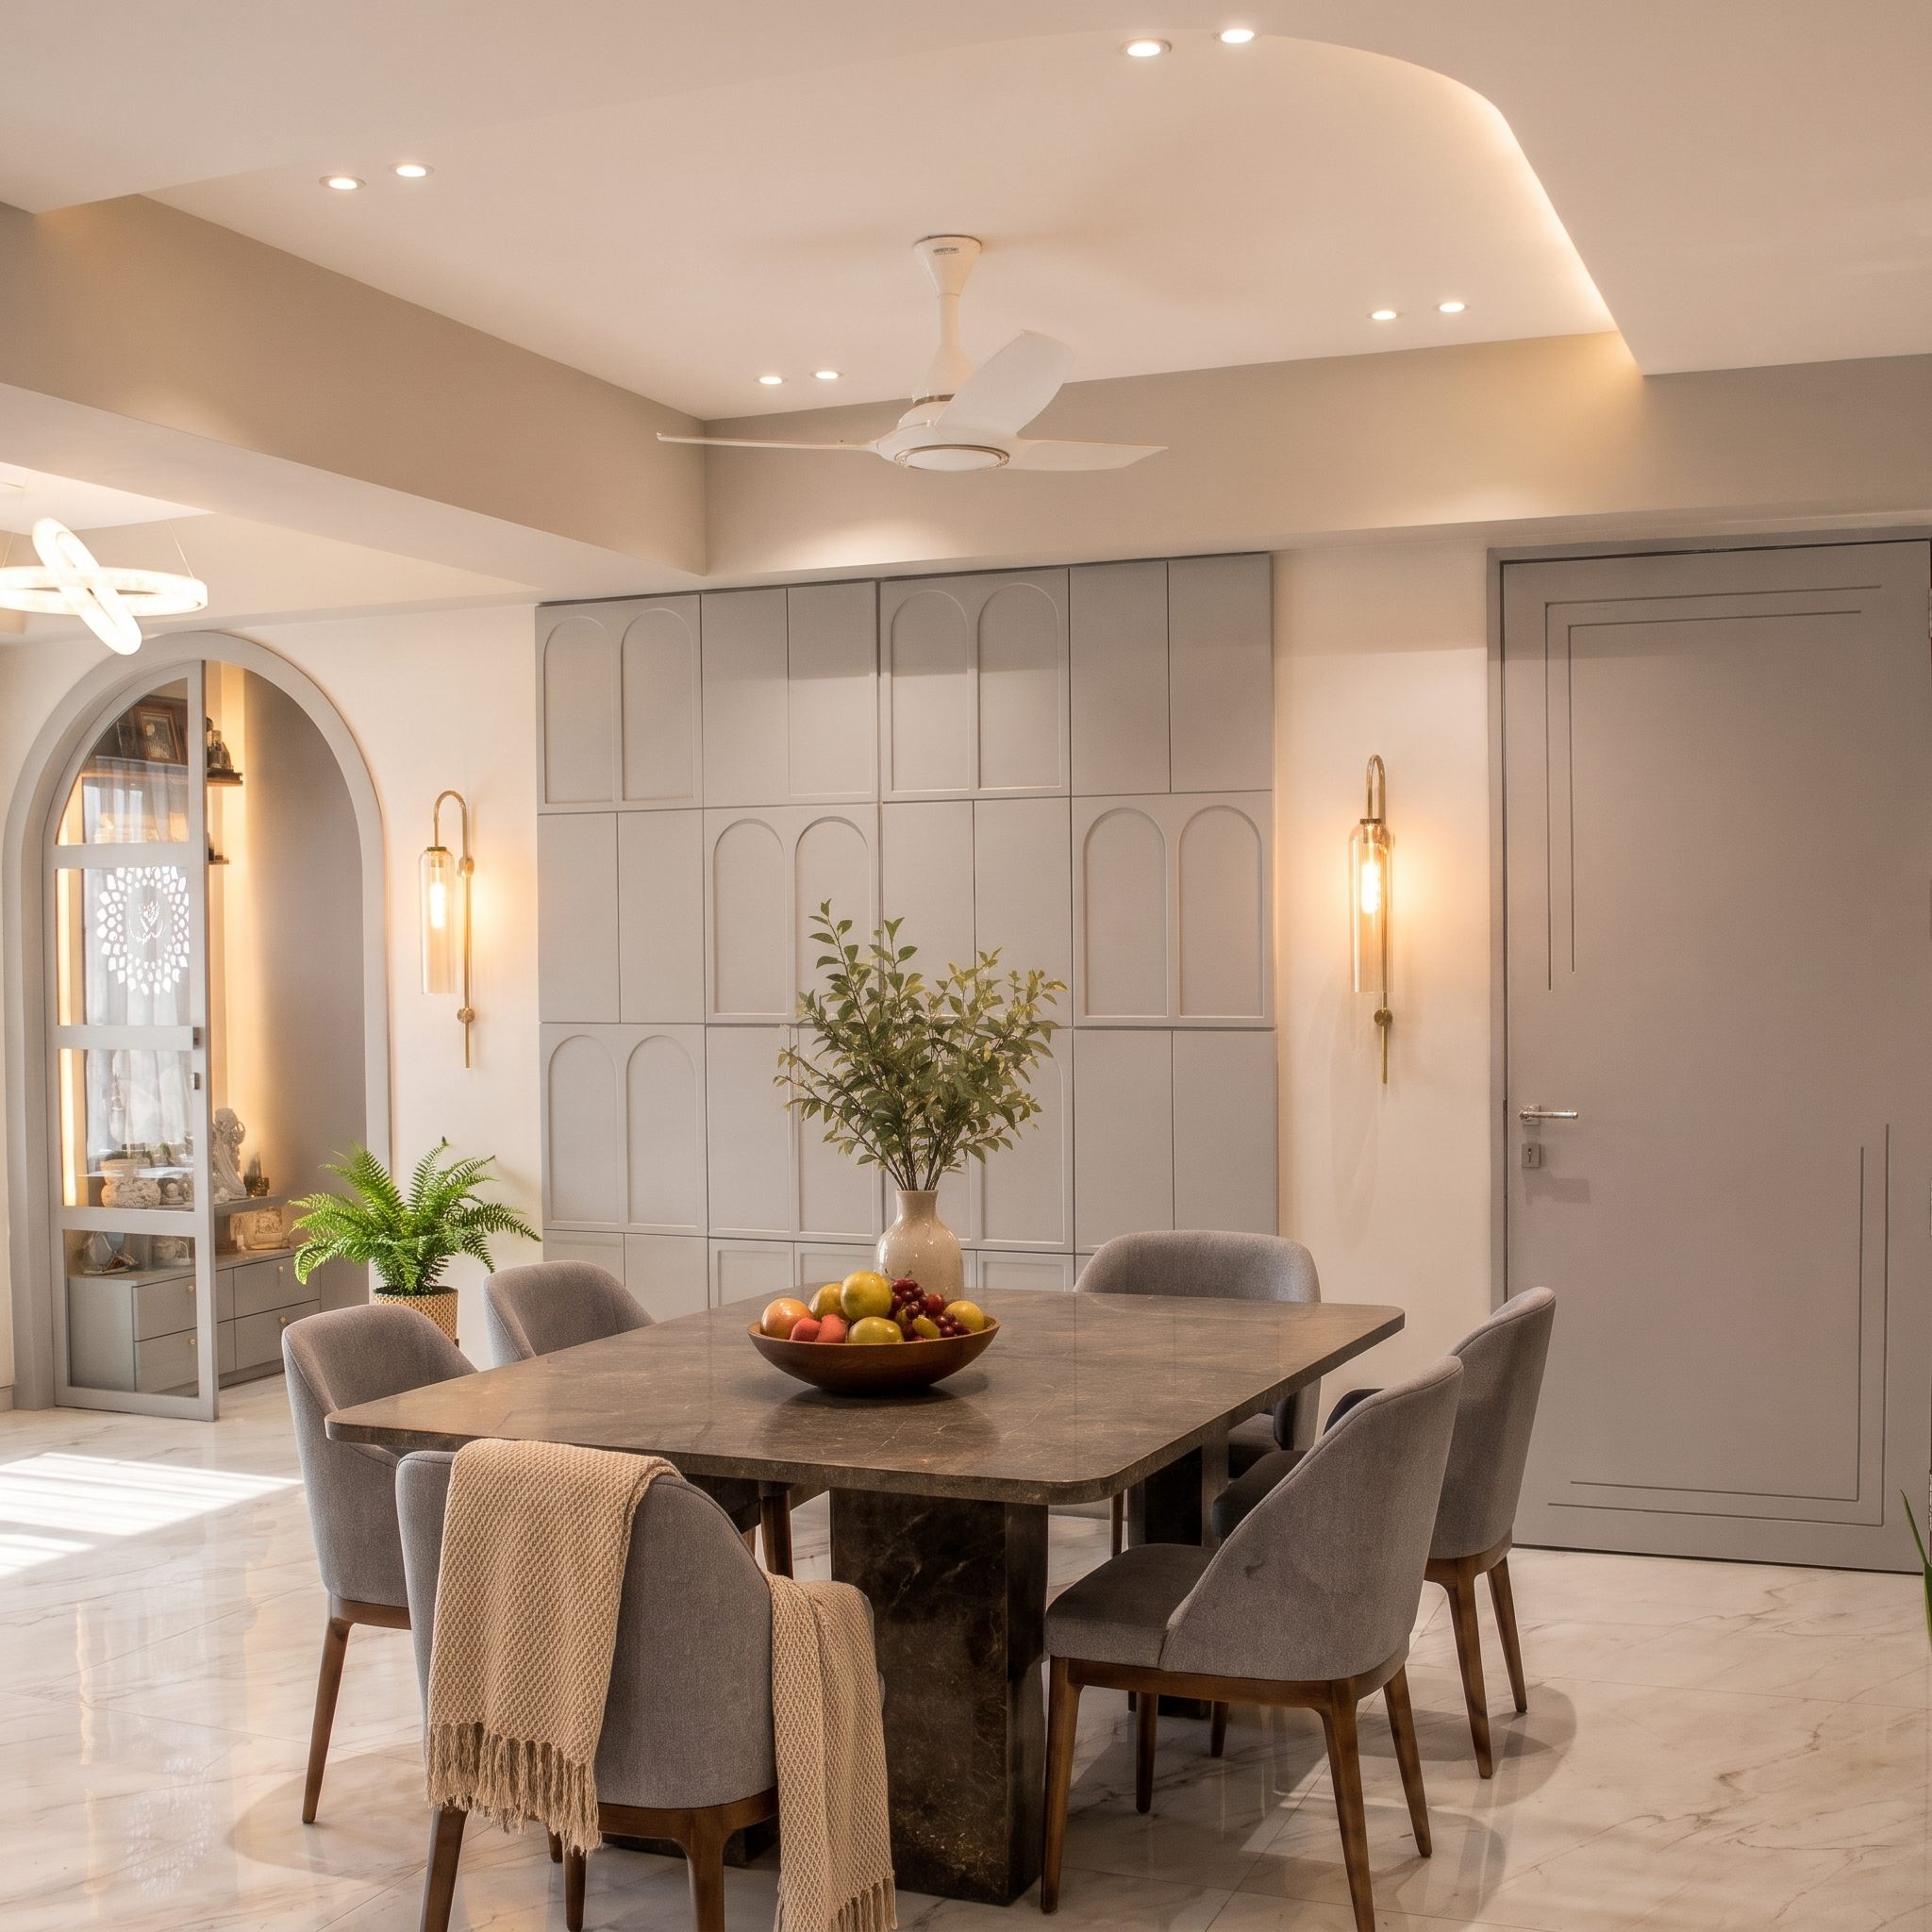
Design Studio planned the whole apartment around a calm white-and-cream palette, with arched niches, wall mouldings and French-style glazed partitions that let light through between rooms.
- Type
- Residential apartment
- Style
- Classic, French-inspired
- Scope
- Design, civil, joinery, furnishing
- Delivered by
- QBT Design Studio
W&K
Corporate Office Fit-out
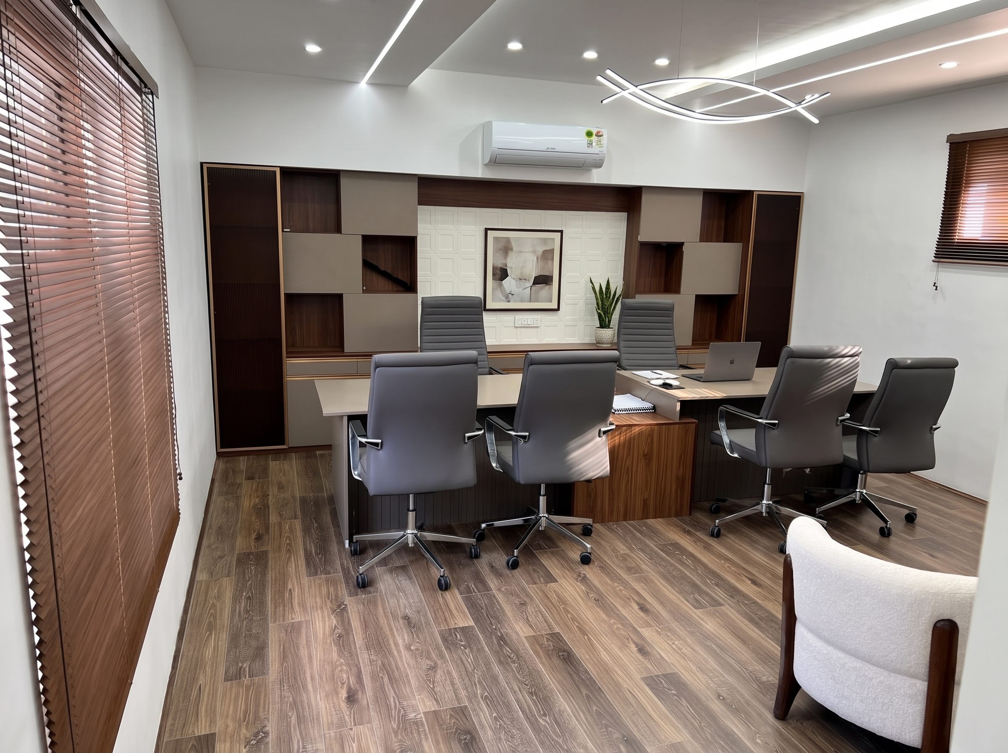
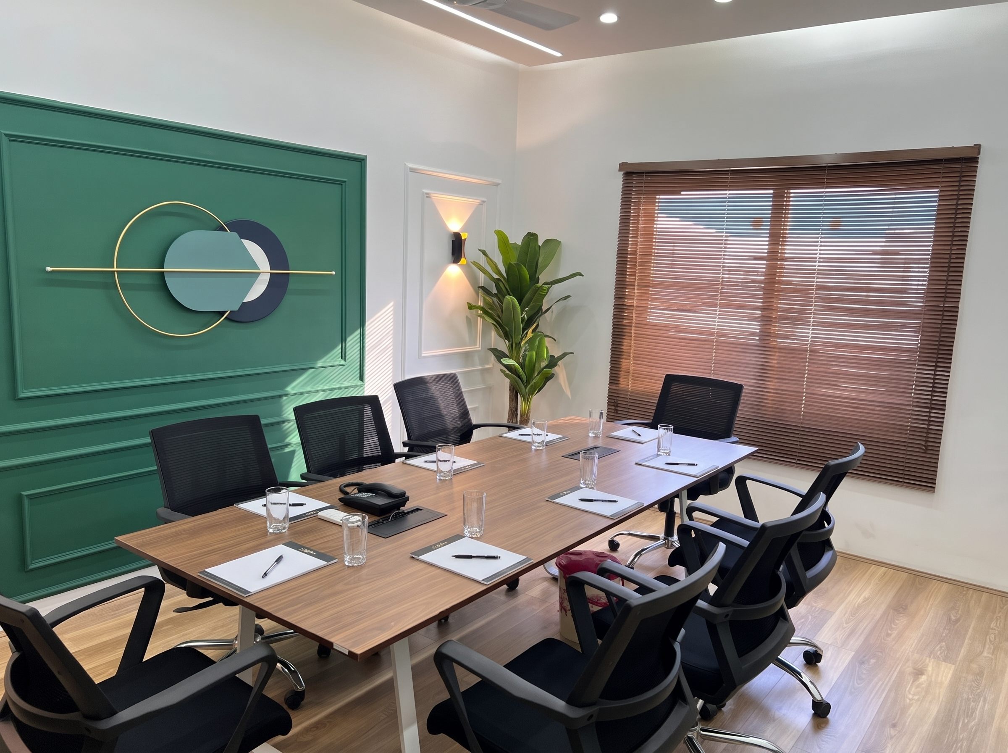
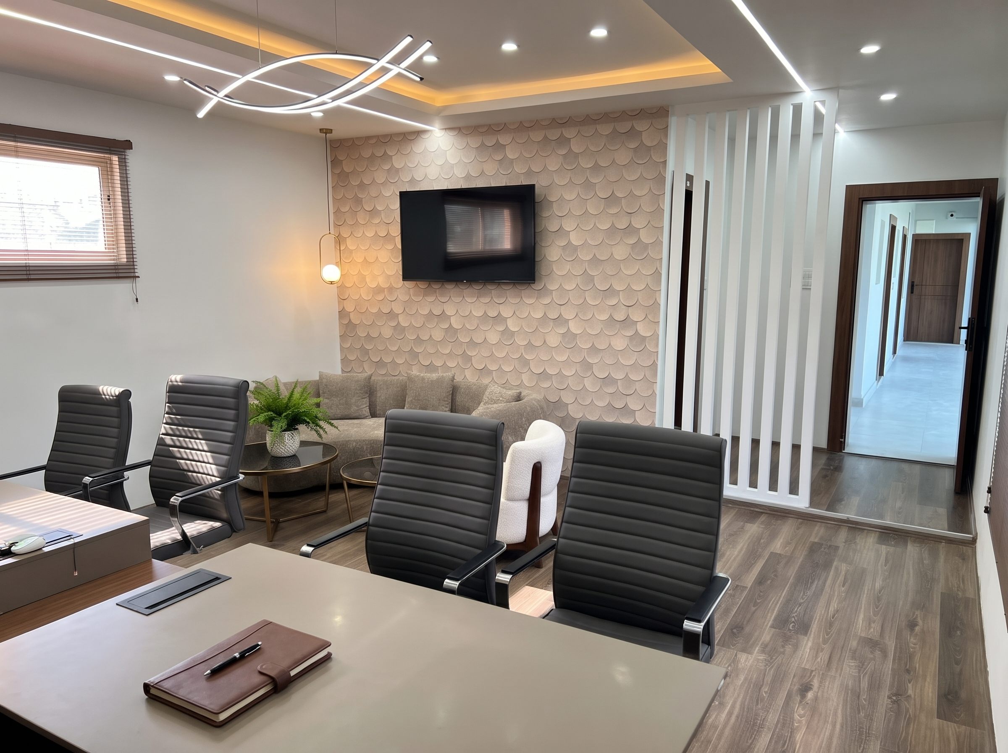
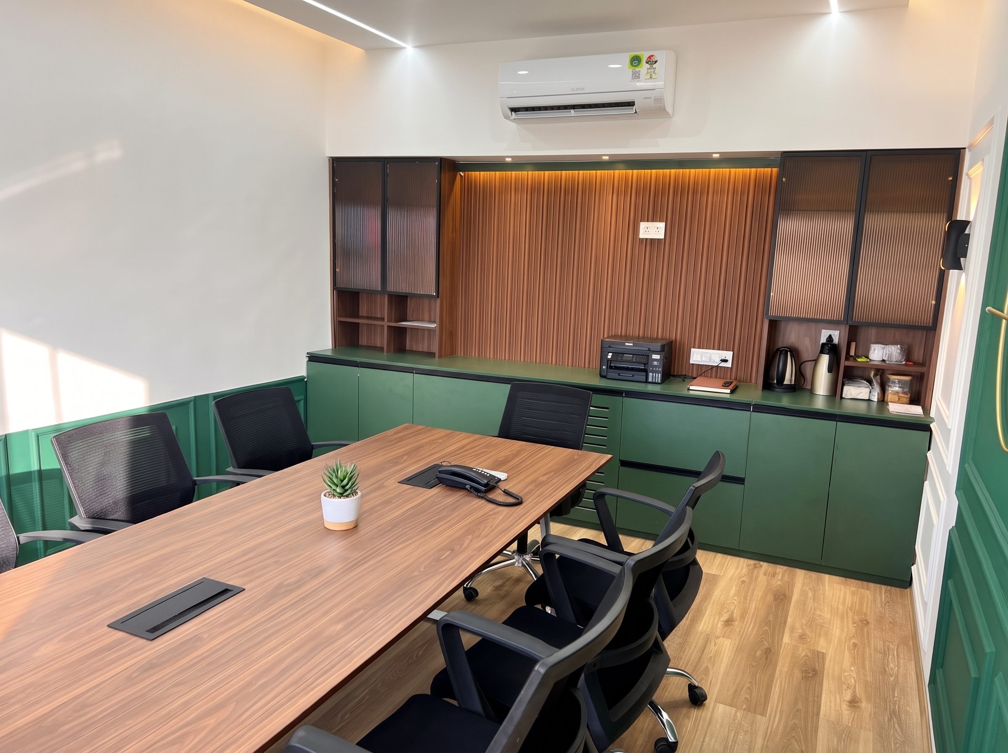
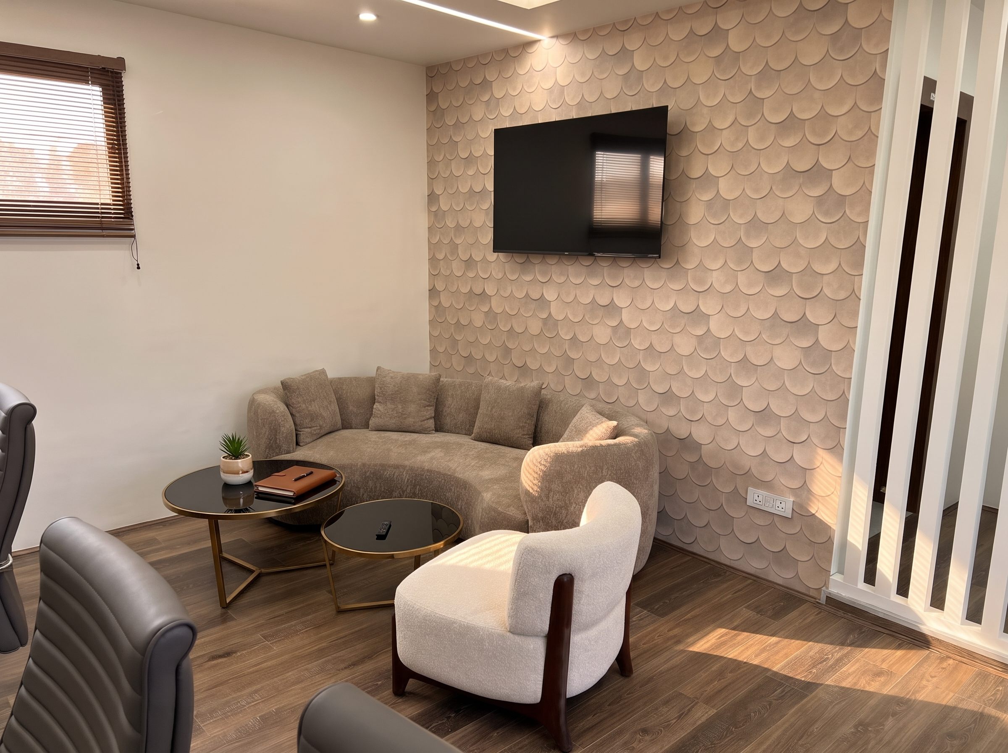
Director cabins, conference rooms and lounge seating, all made to measure in the W&K factory.
W&K engineered every piece to the room dimensions: conference tables with built-in cable management, full-height credenzas with fluted wood and glass doors, panelled feature walls in deep green, and a curved lounge sofa with matching side tables.
- Type
- Corporate office
- Pieces
- Tables, credenzas, wall panelling, lounge
- Made at
- W&K factory, Khopoli
- Scope
- Engineering, manufacture, installation
QuickHomes
Mountain Home, Babur Kola
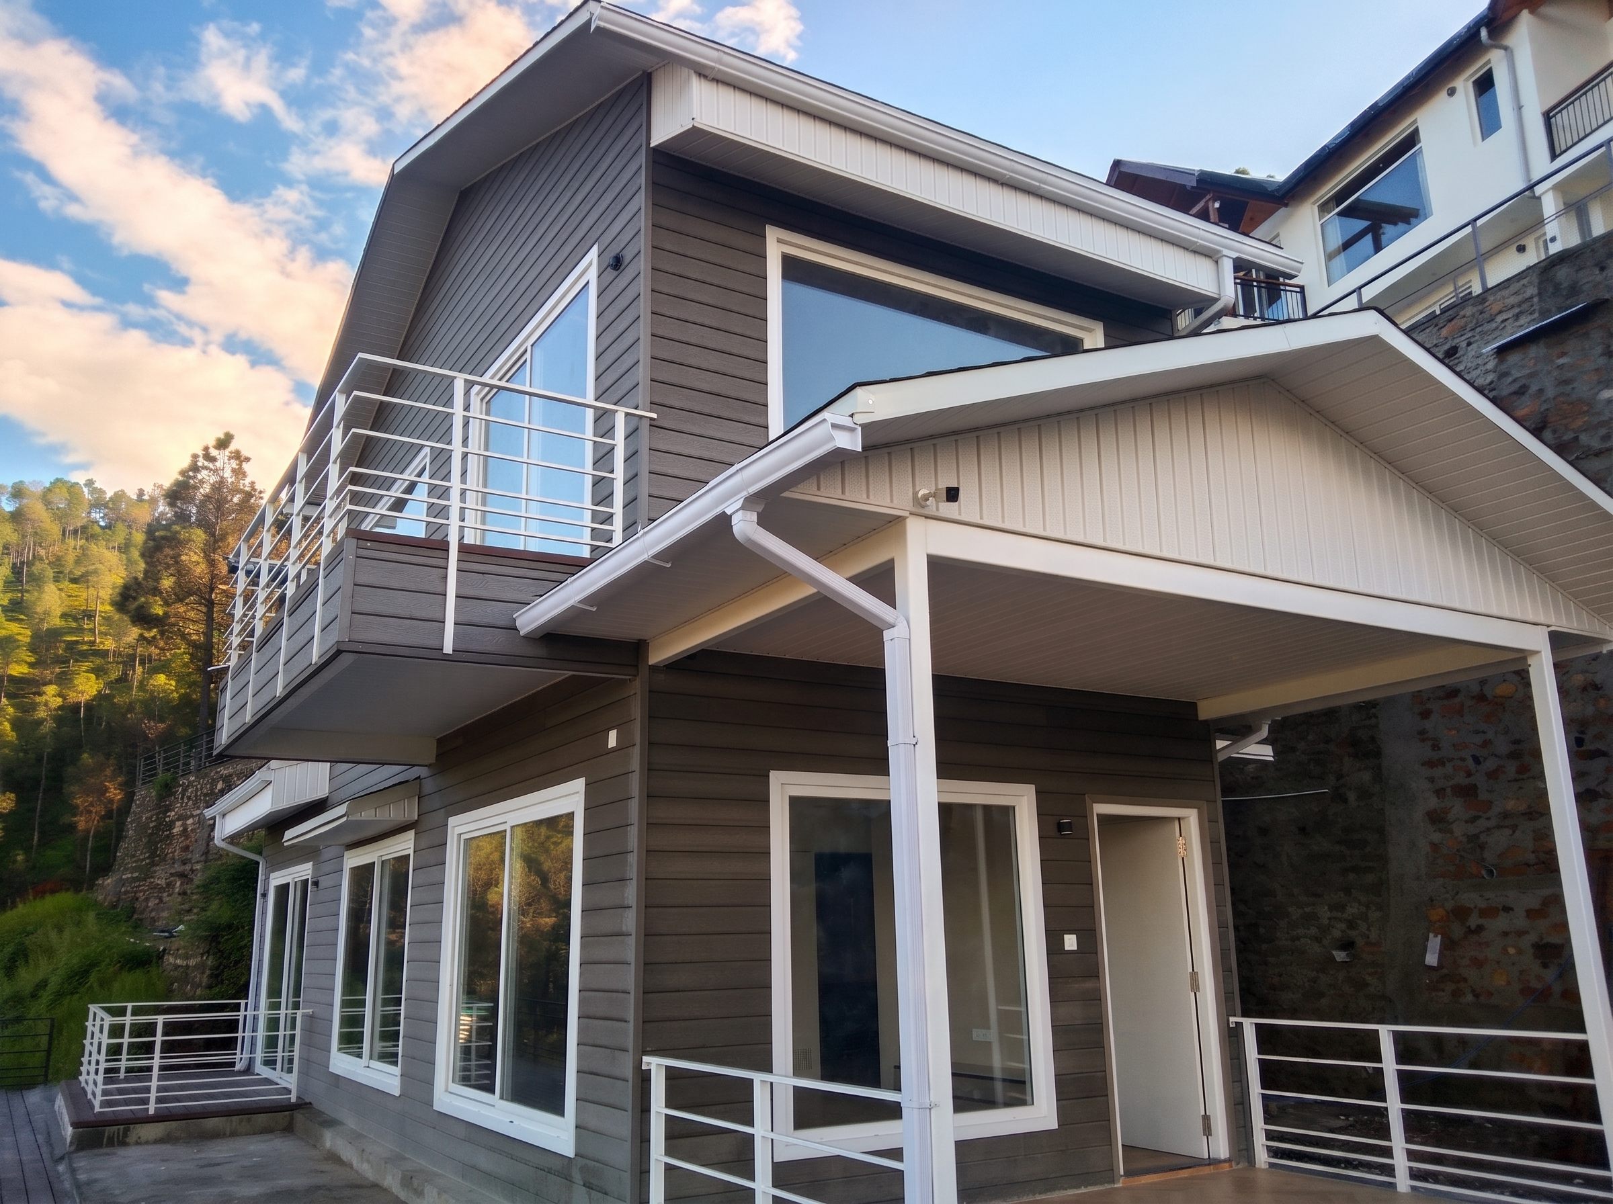
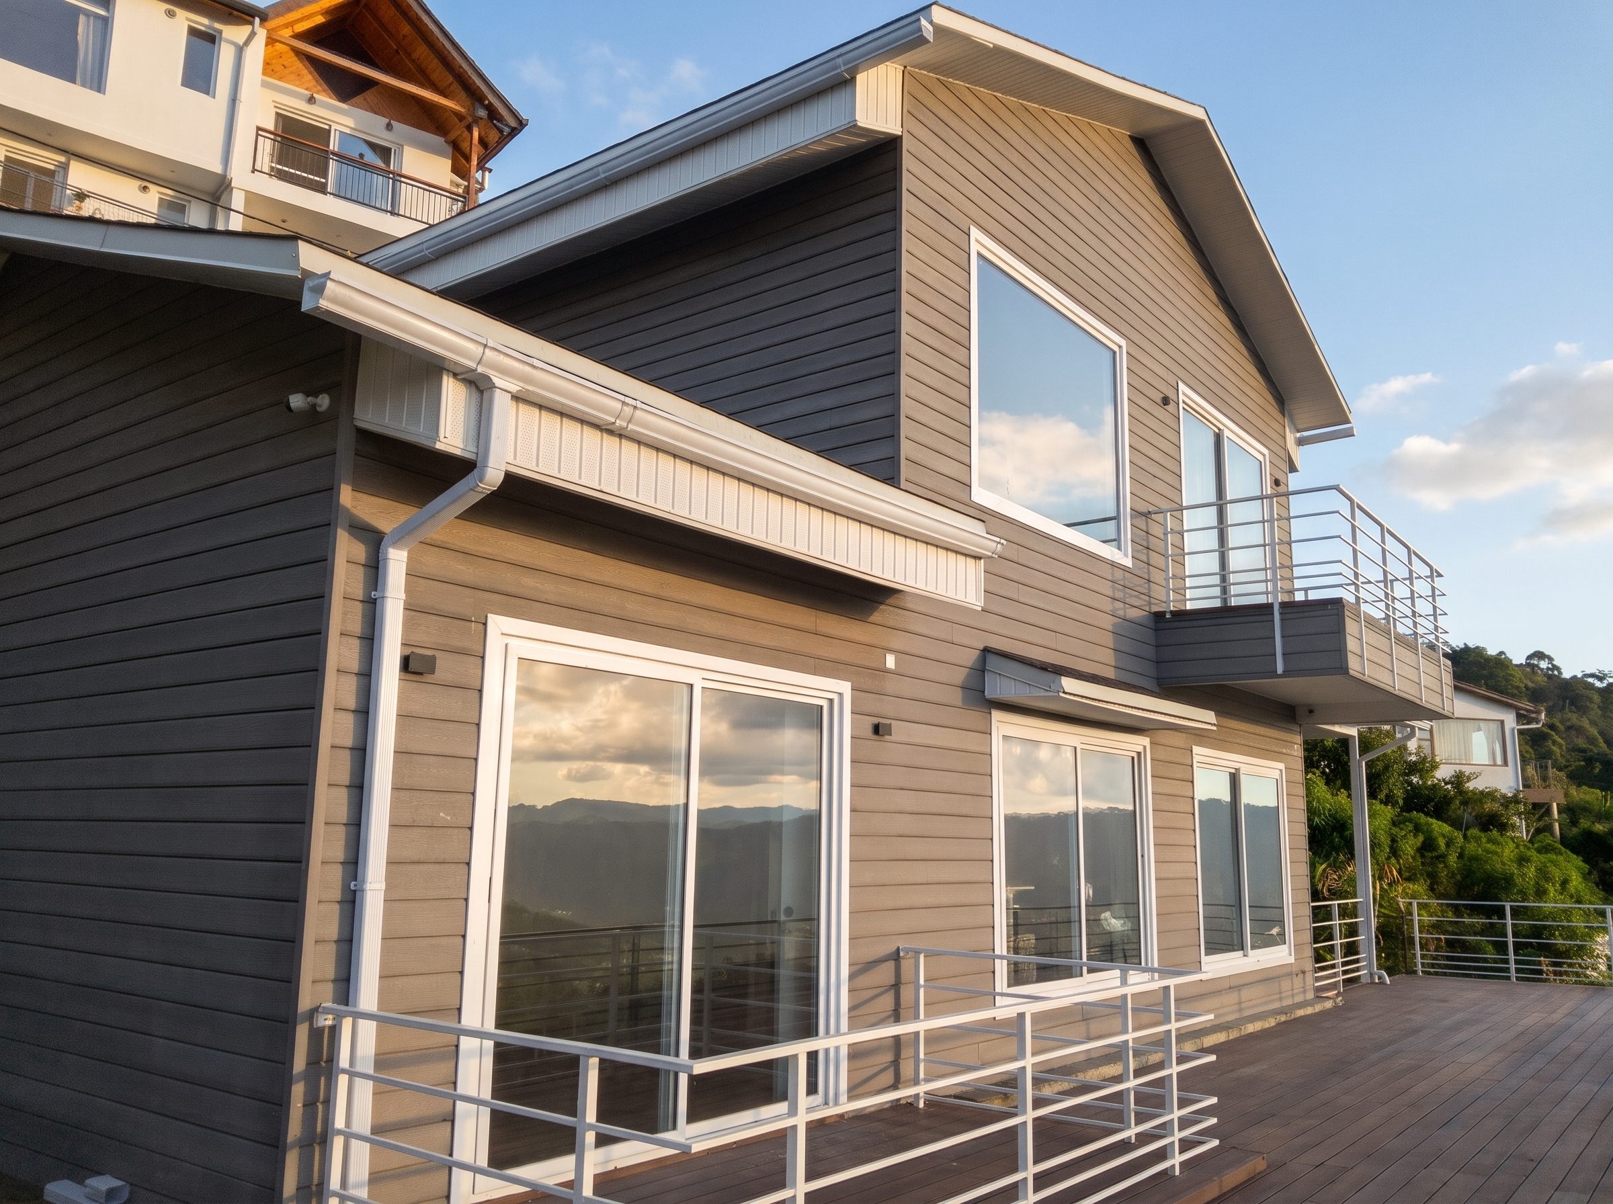
A two-storey steel-frame home with wraparound decks, built for long views and hard winters.
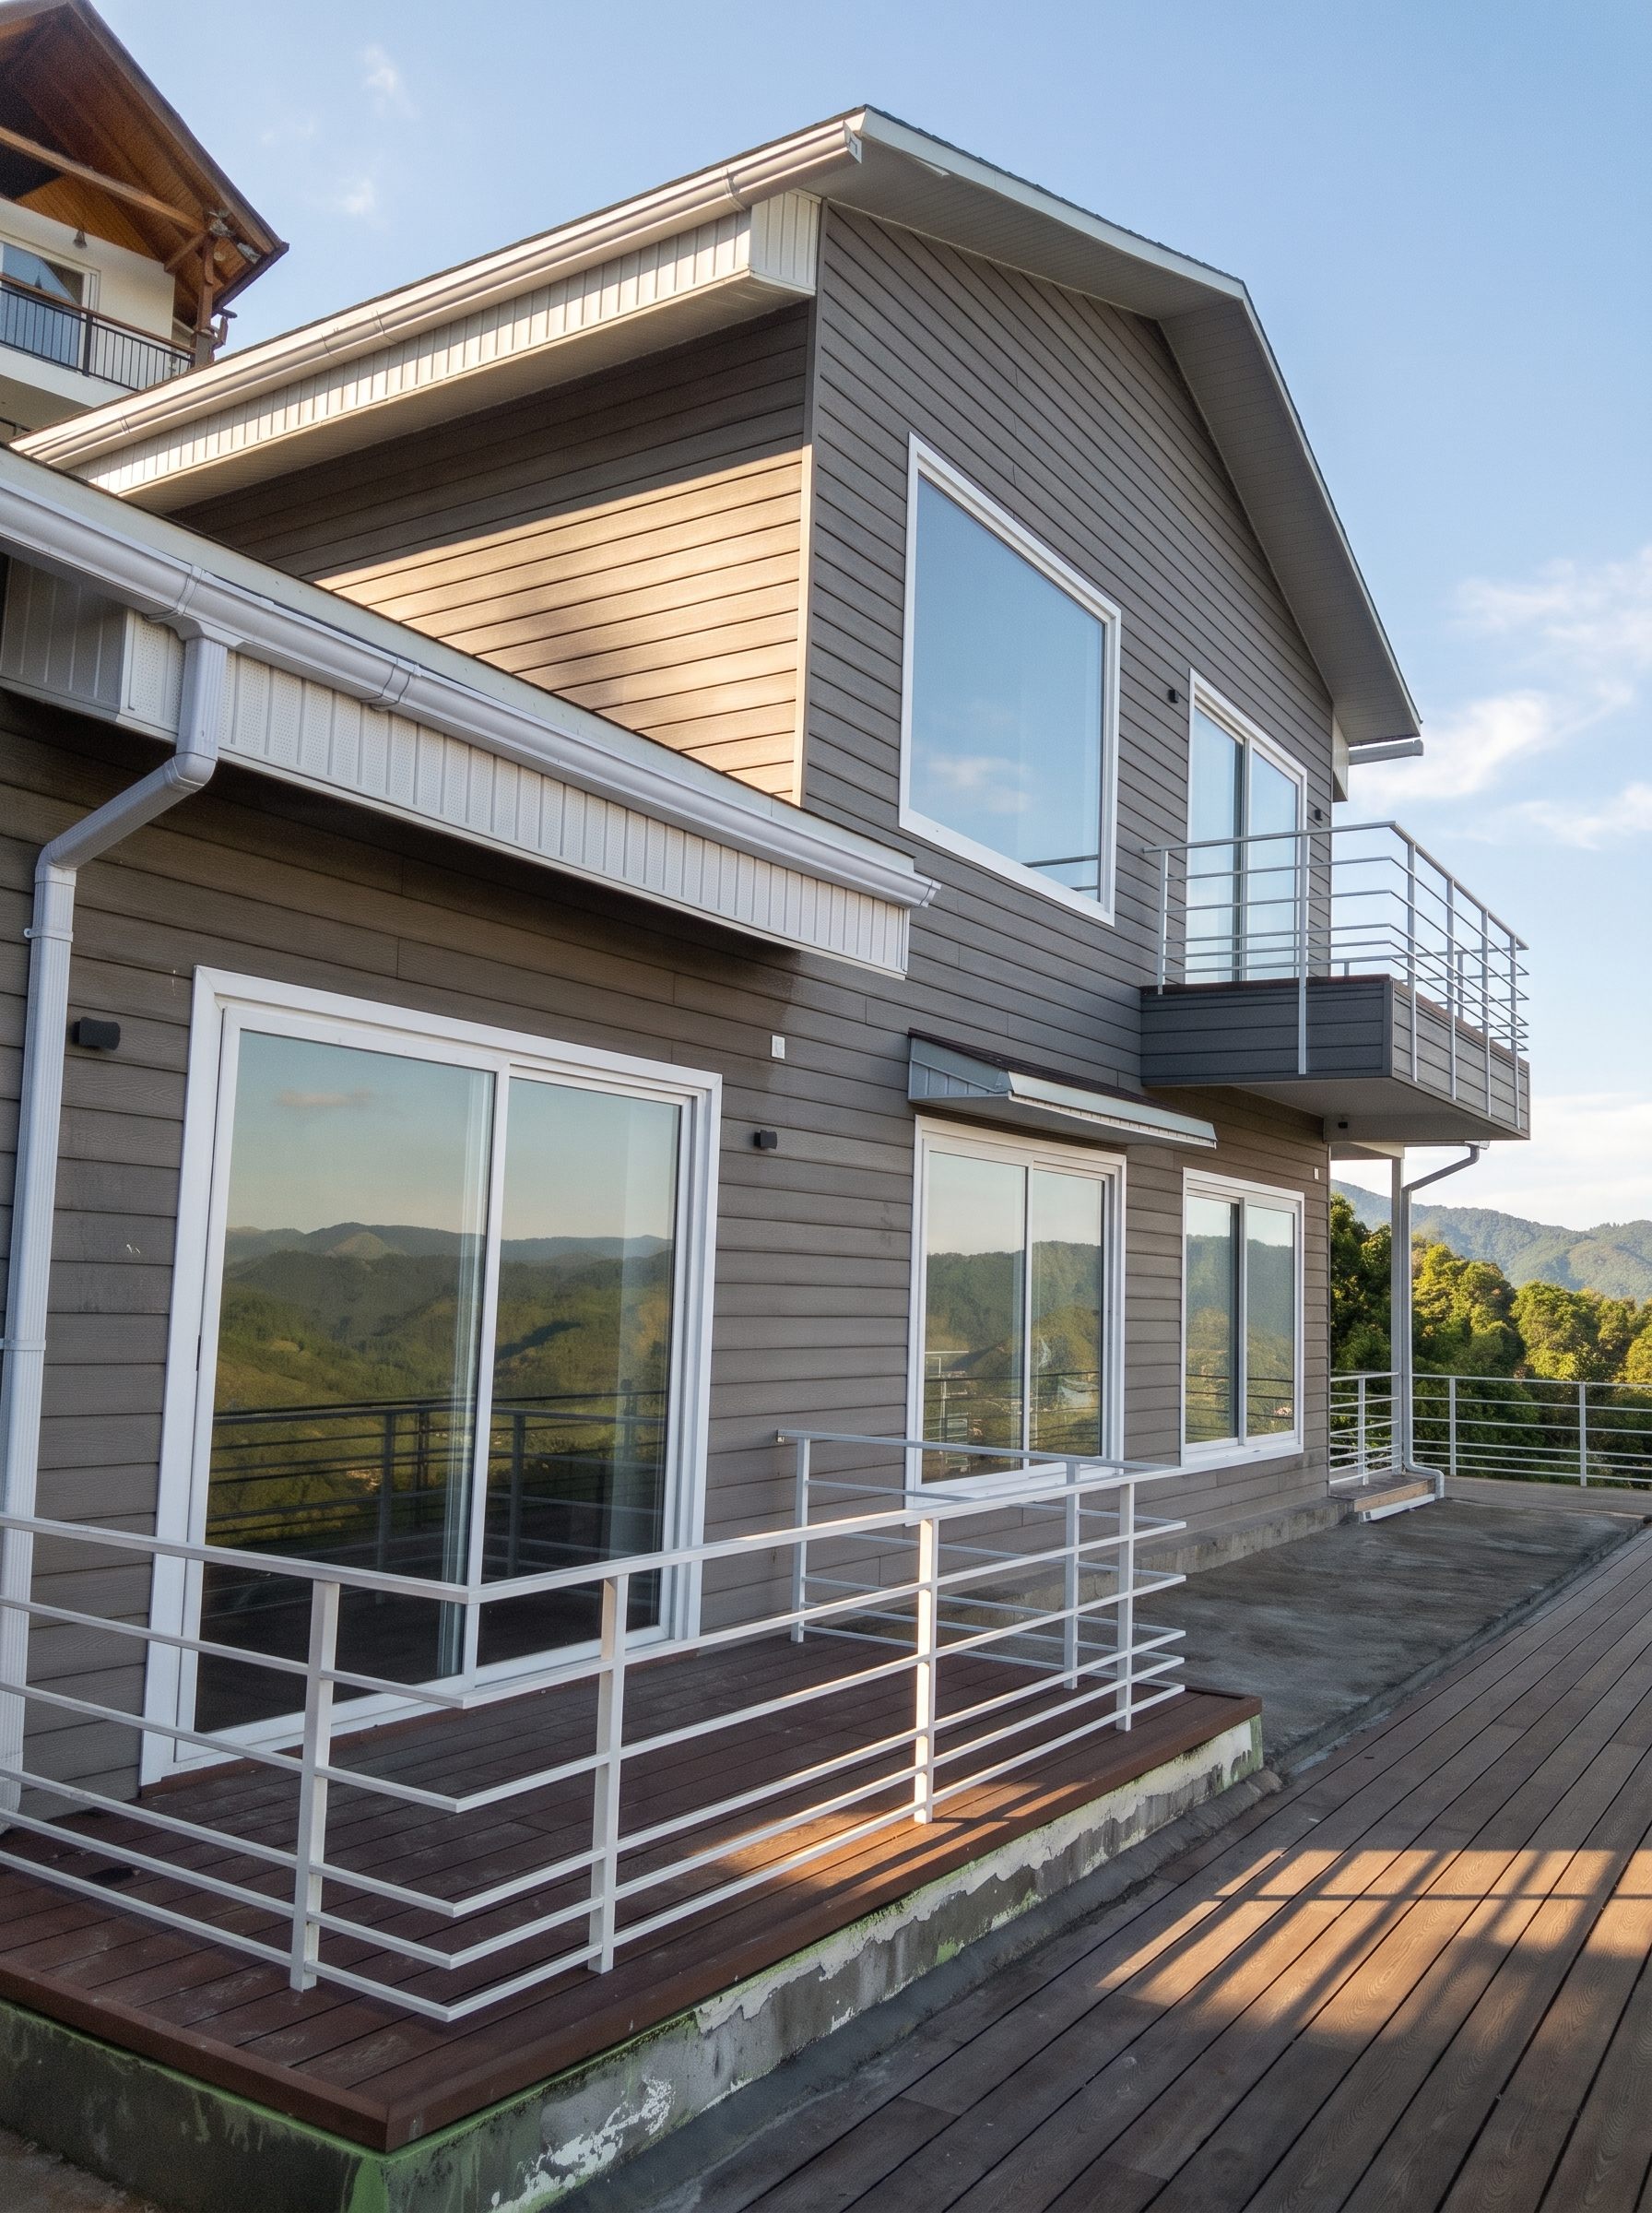
We built a two-storey cold-formed steel structure clad in grey fibre-cement-look boards, with large windows, a covered entrance porch and a timber-look wraparound deck with steel railings.
- Location
- Babur Kola, Uttarakhand
- Structure
- Cold-formed steel (CFS)
- Floors
- Ground + first
- Scope
- Design and build
Design Studio
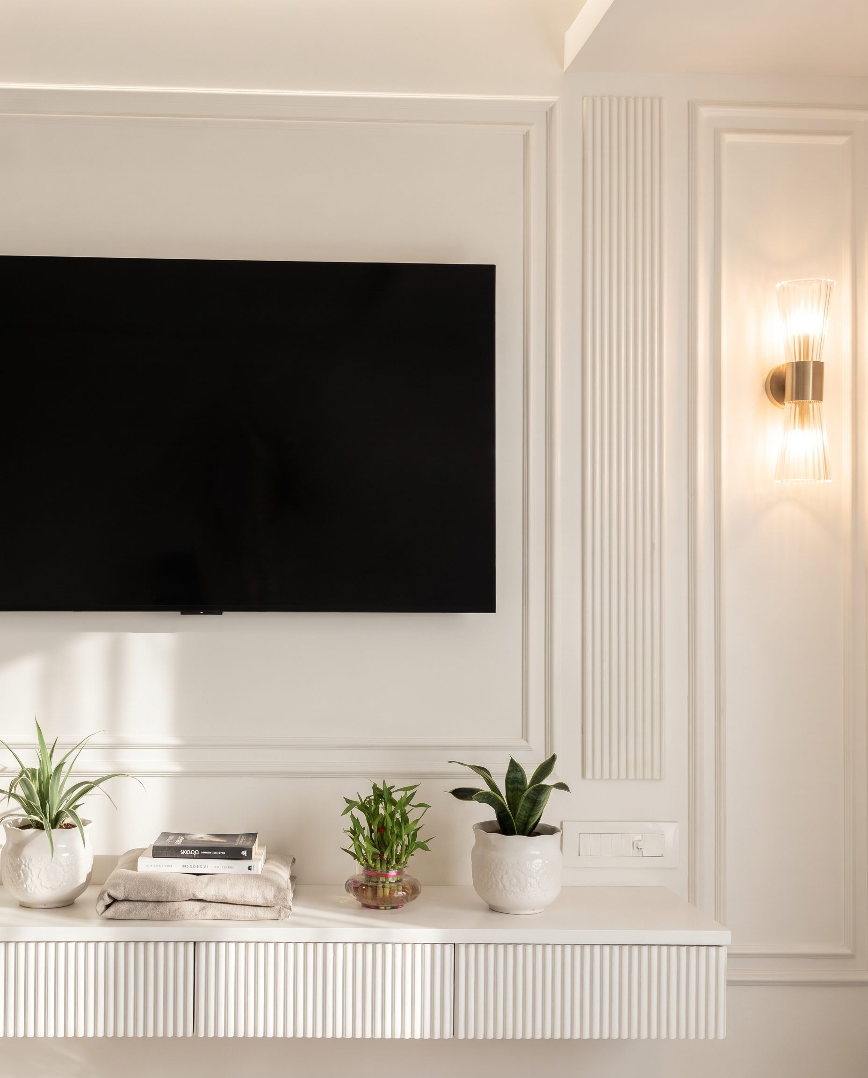
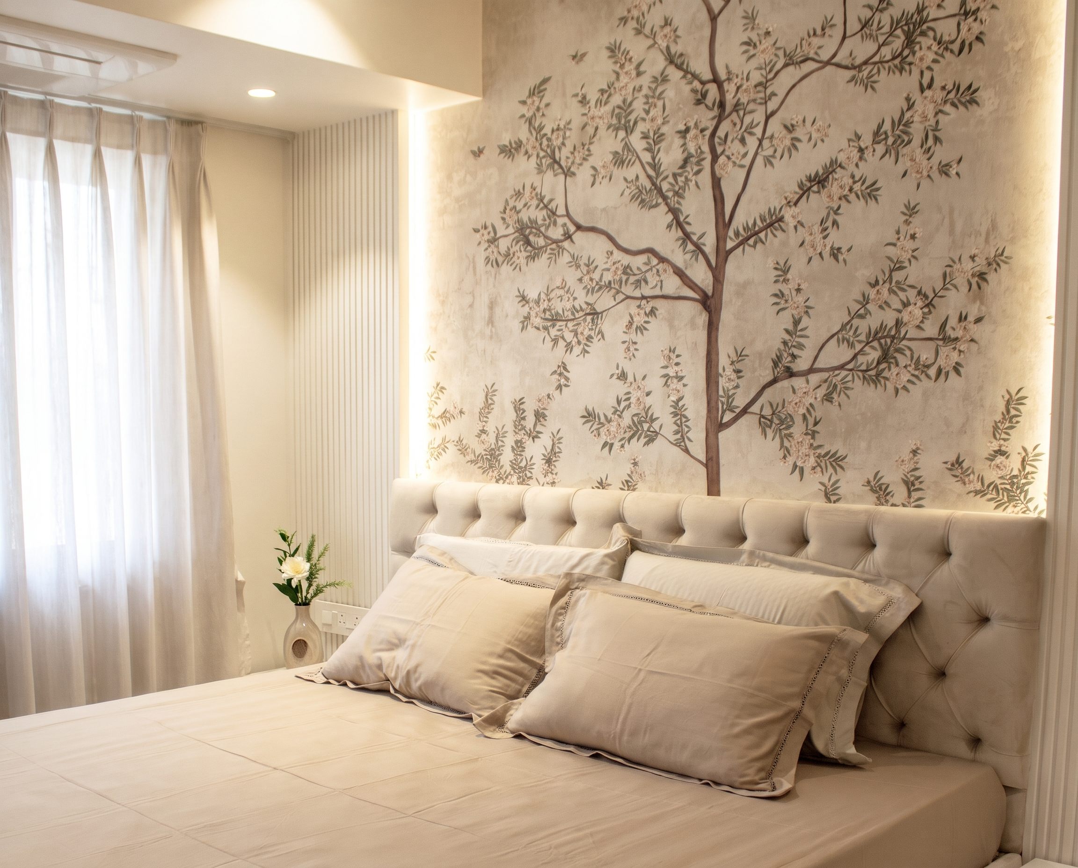
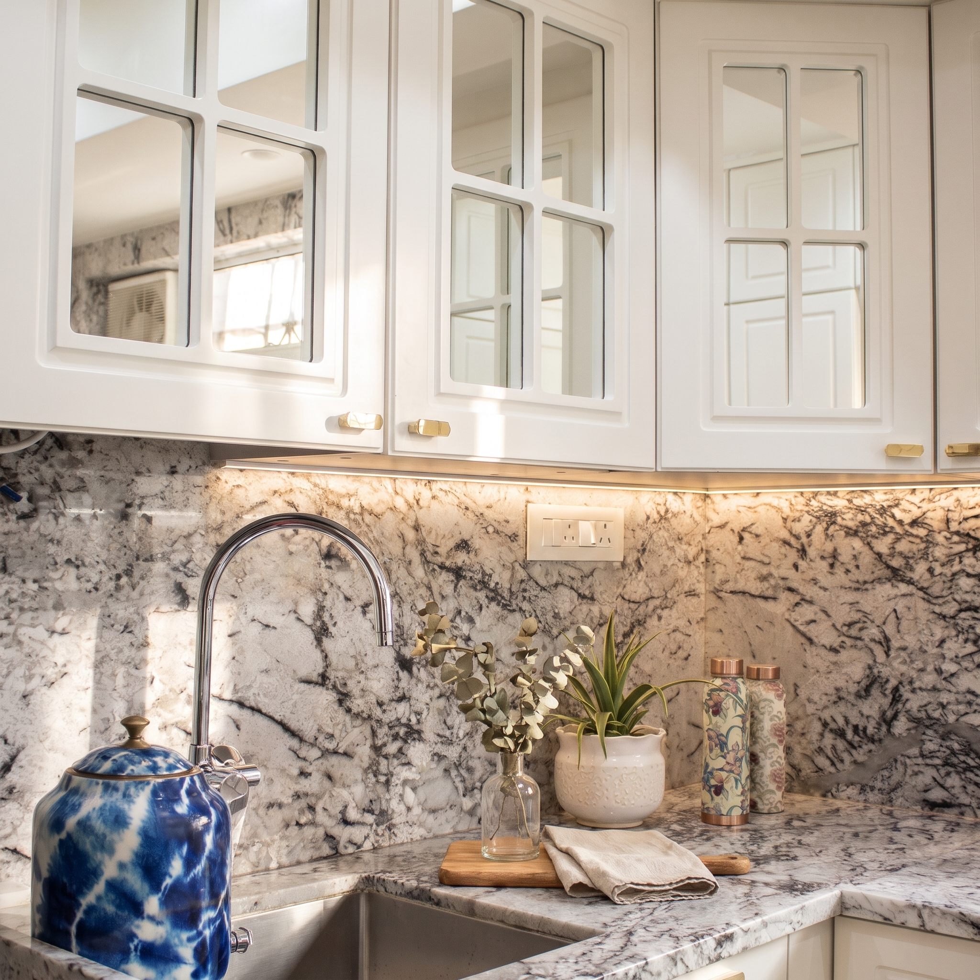
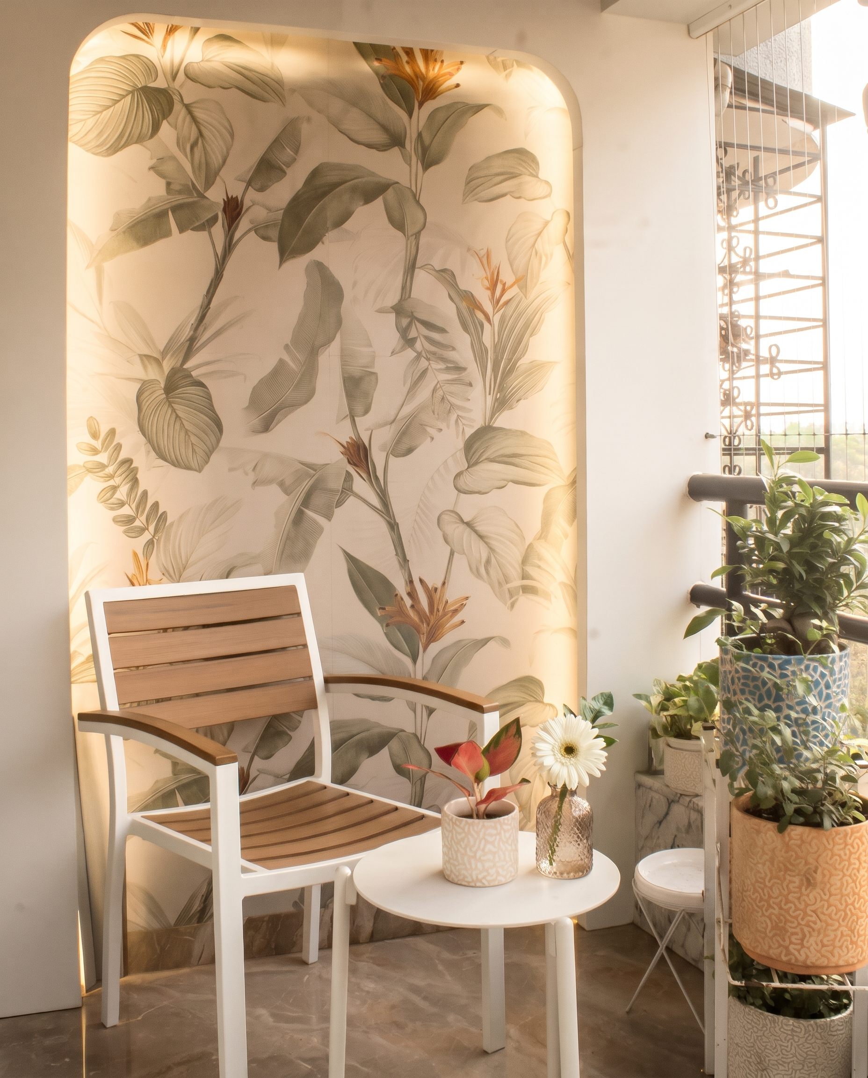
The Ivory Residence
Layered ivory, fluted textures and soft light: a serene, contemporary-luxe home.
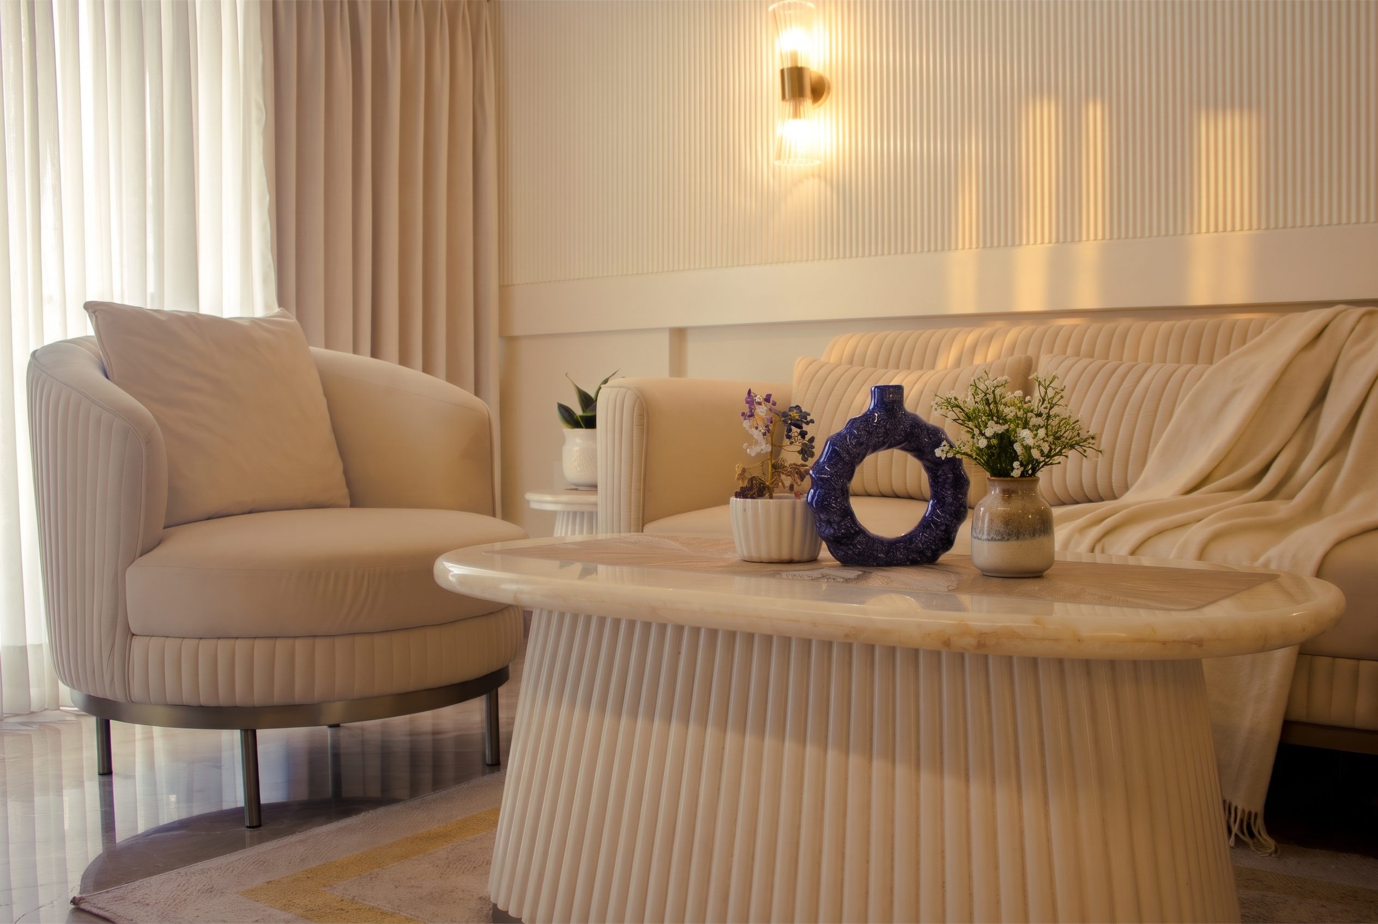
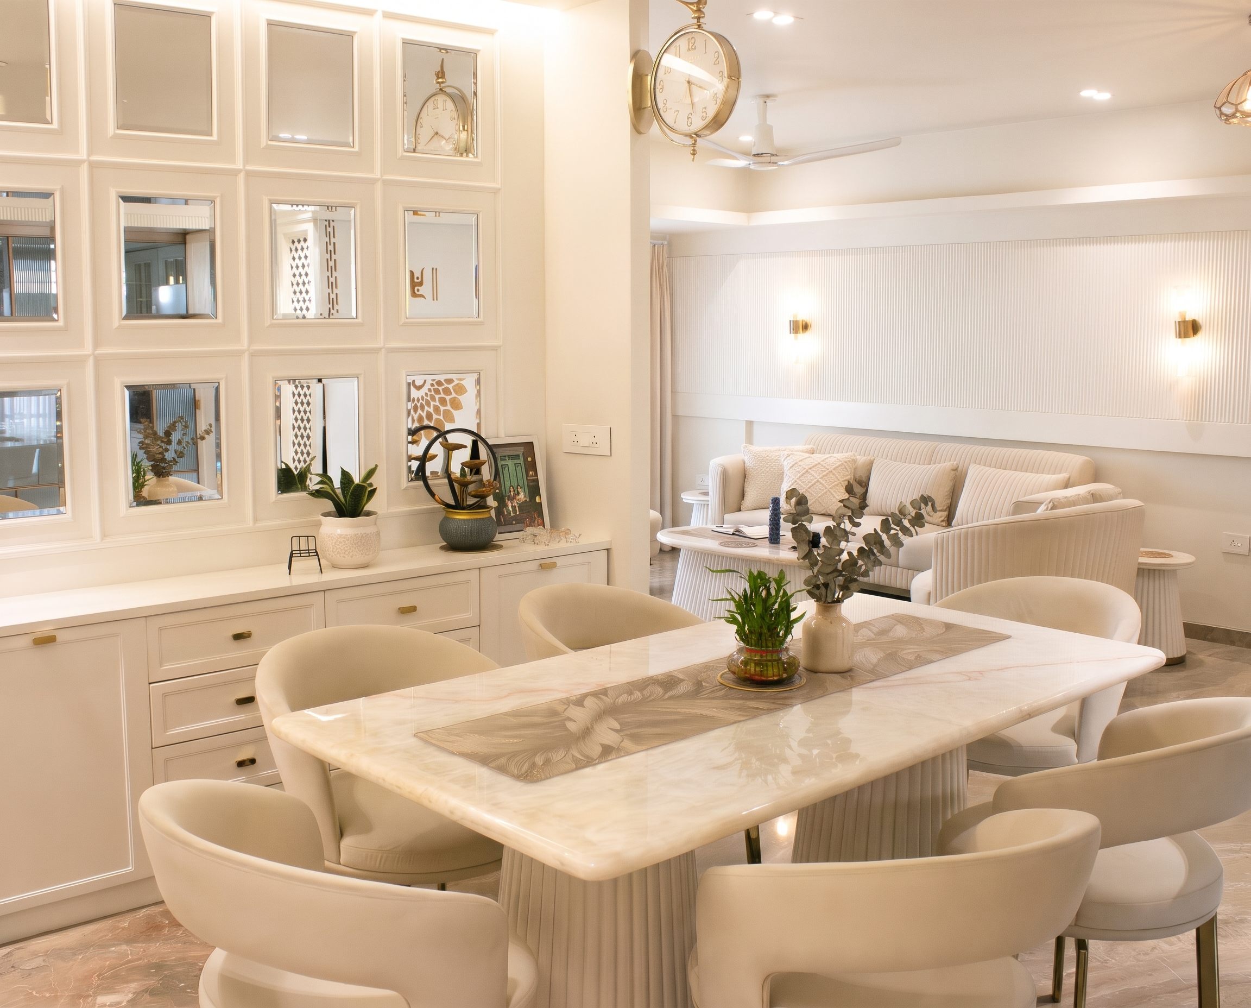
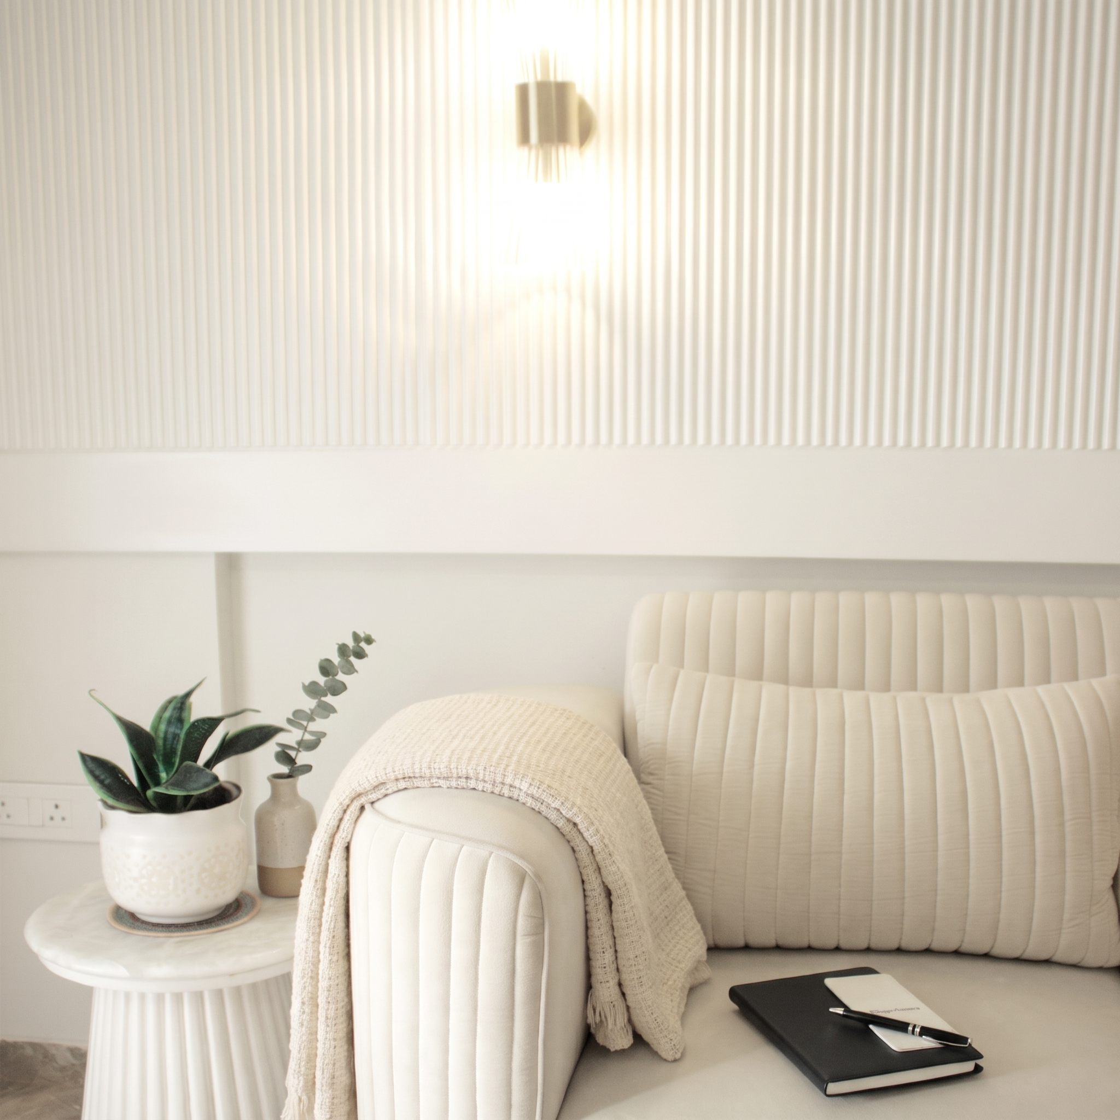
We built the scheme around ivory and warm white, with fluted wall panels, curved upholstered seating, marble surfaces and hand-painted mural walls in the bedroom and balcony nook.
- Type
- Residential
- Palette
- Ivory, cream, natural stone
- Highlights
- Fluted panels, murals, curved seating
- Delivered by
- QBT Design Studio
W&K
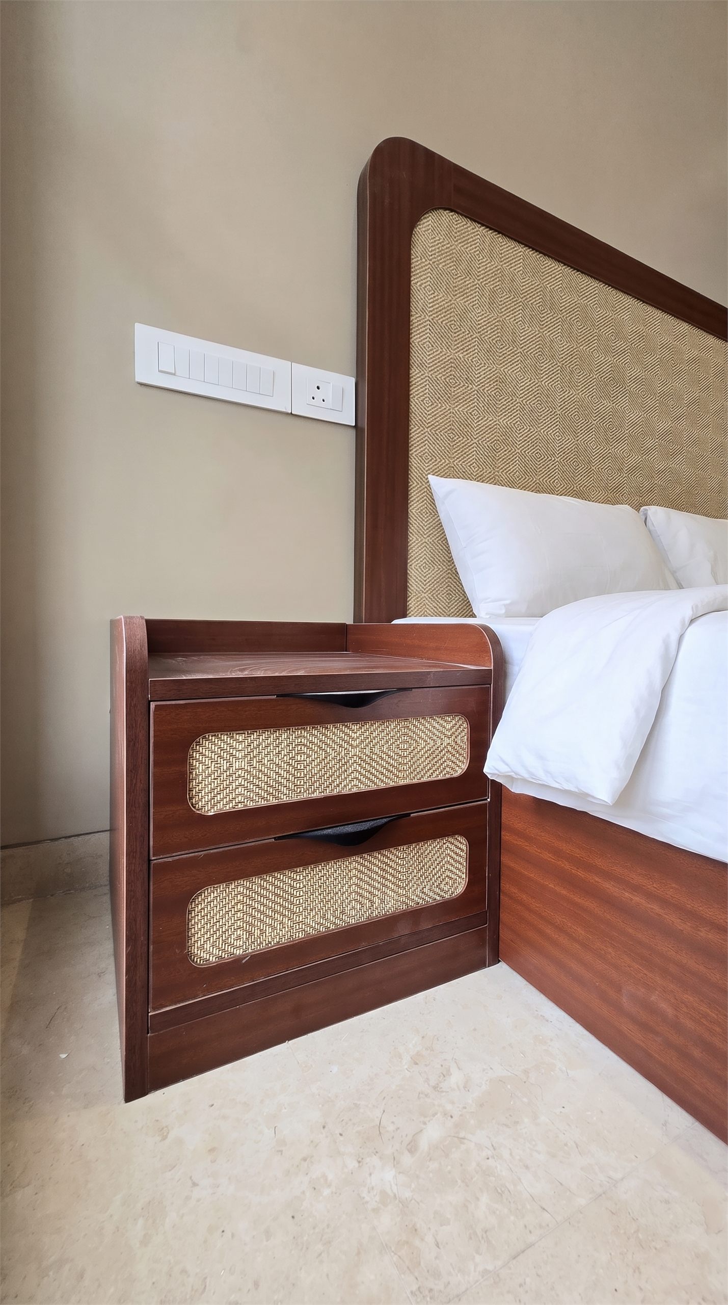
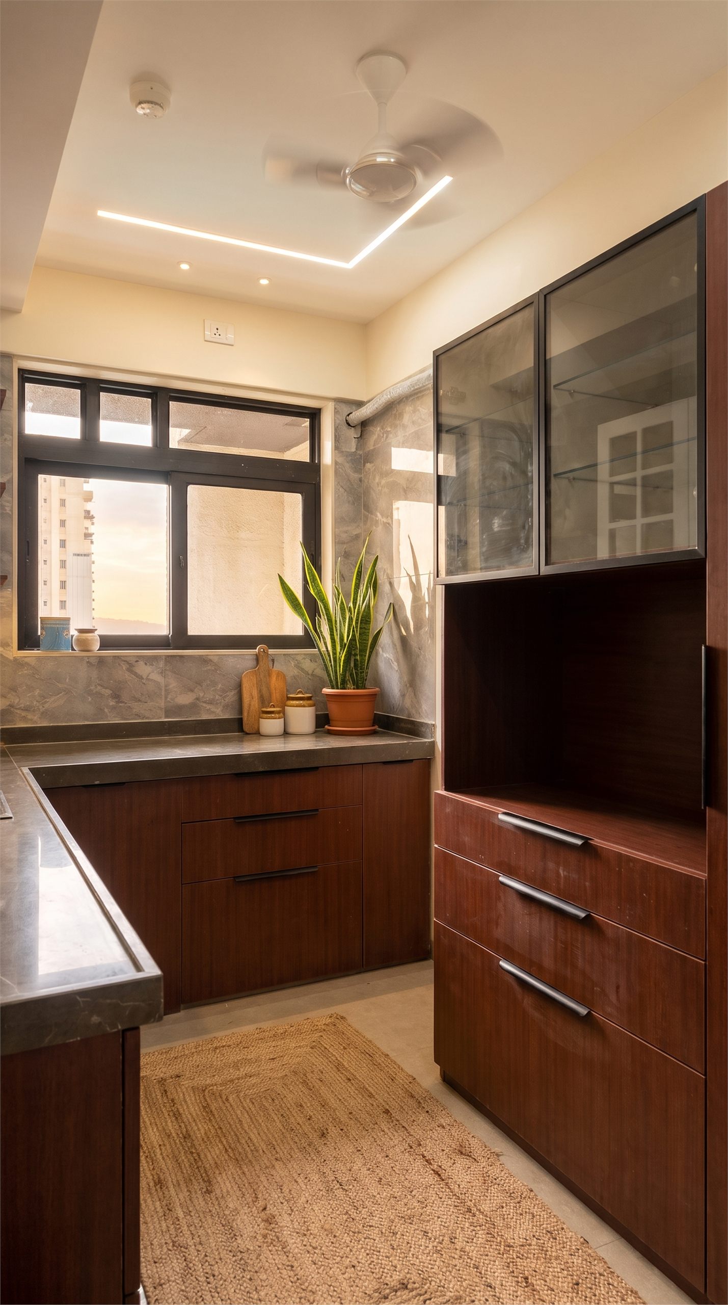
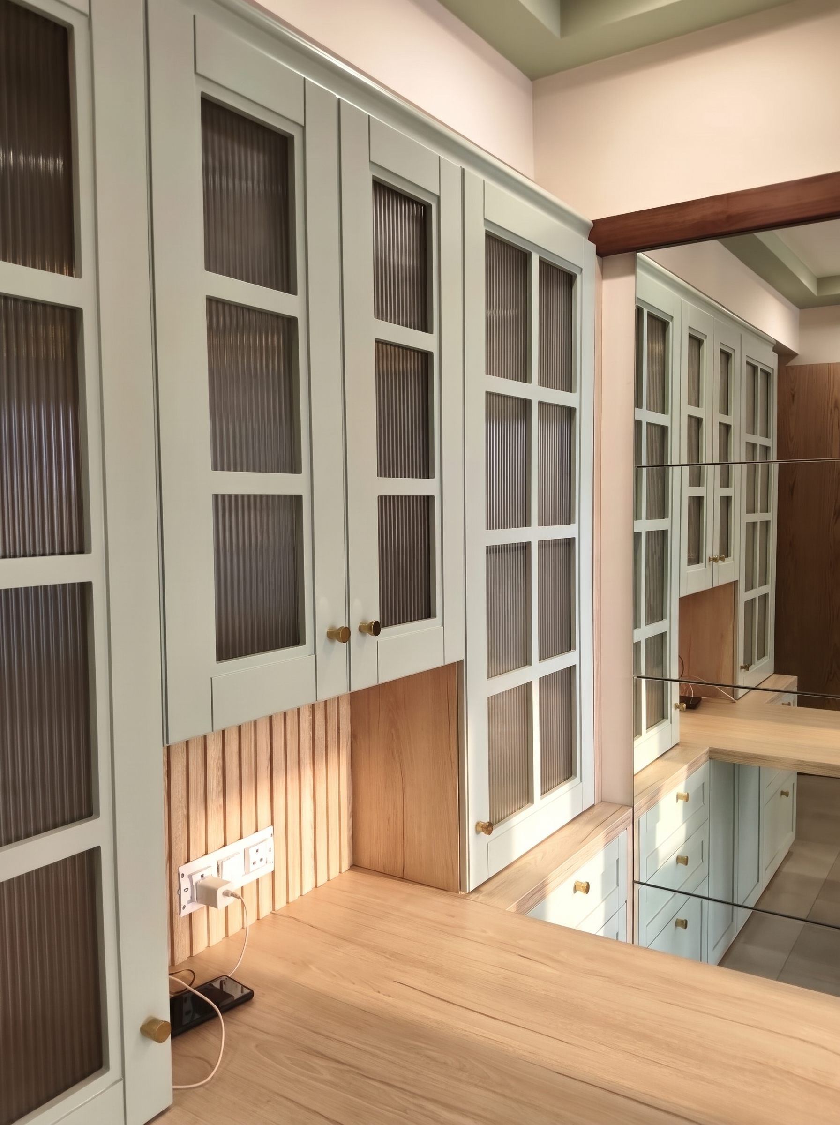
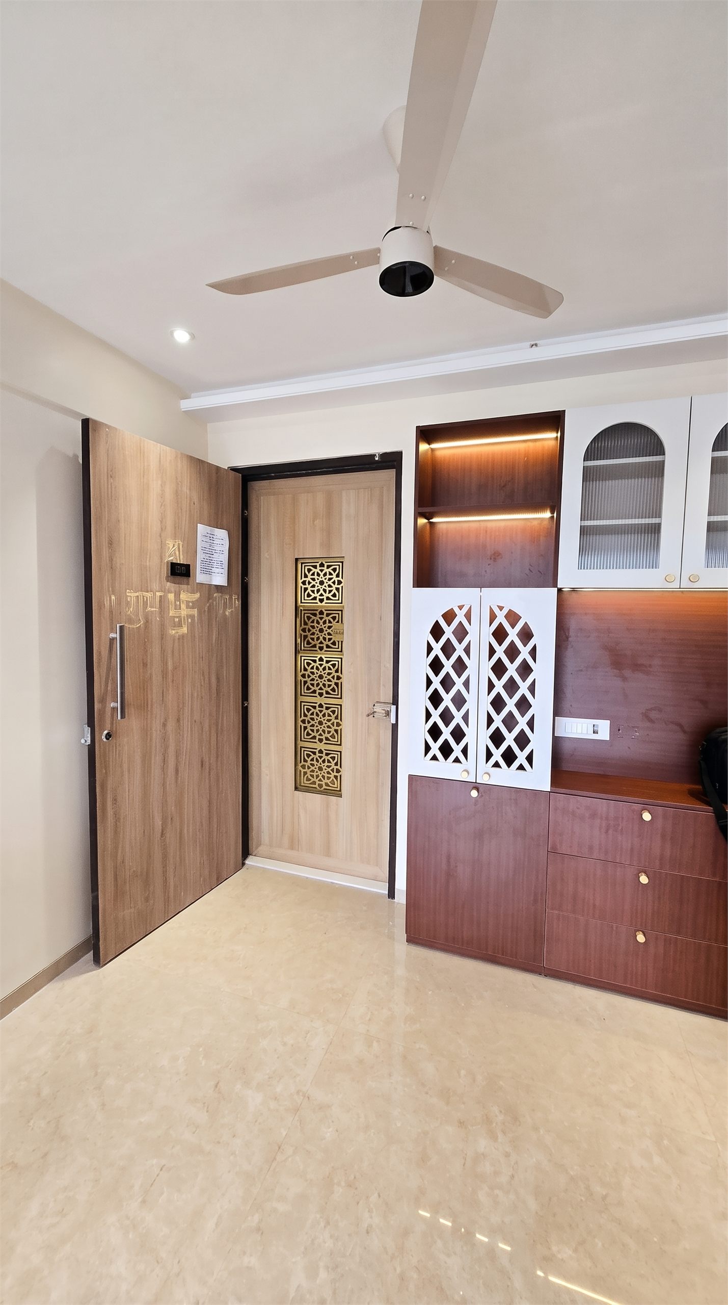
Wardrobes, Beds & Storage
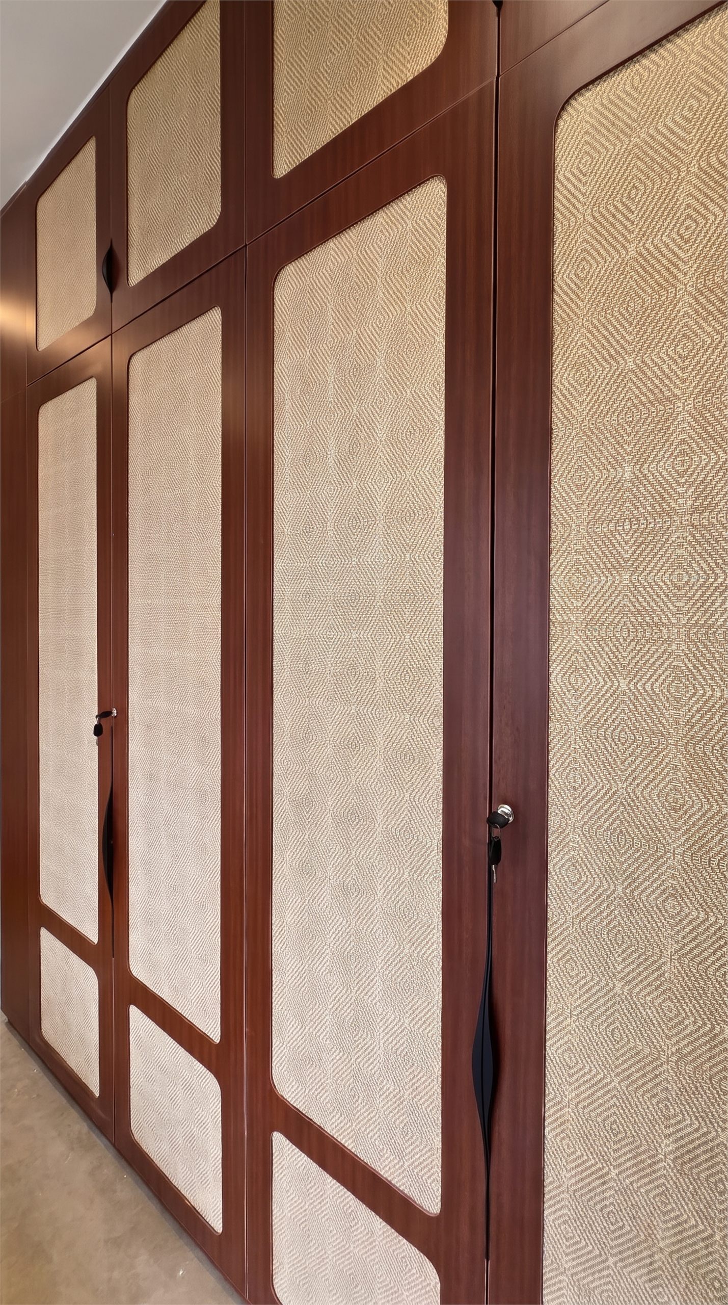
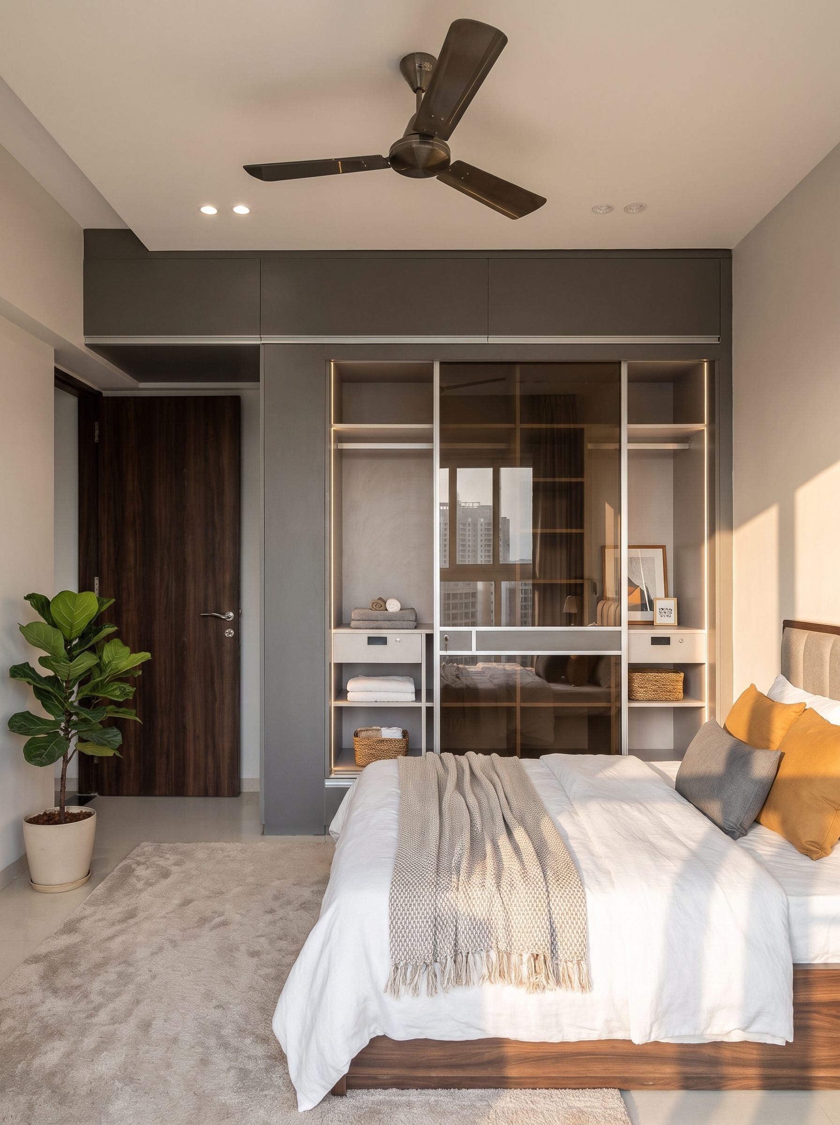
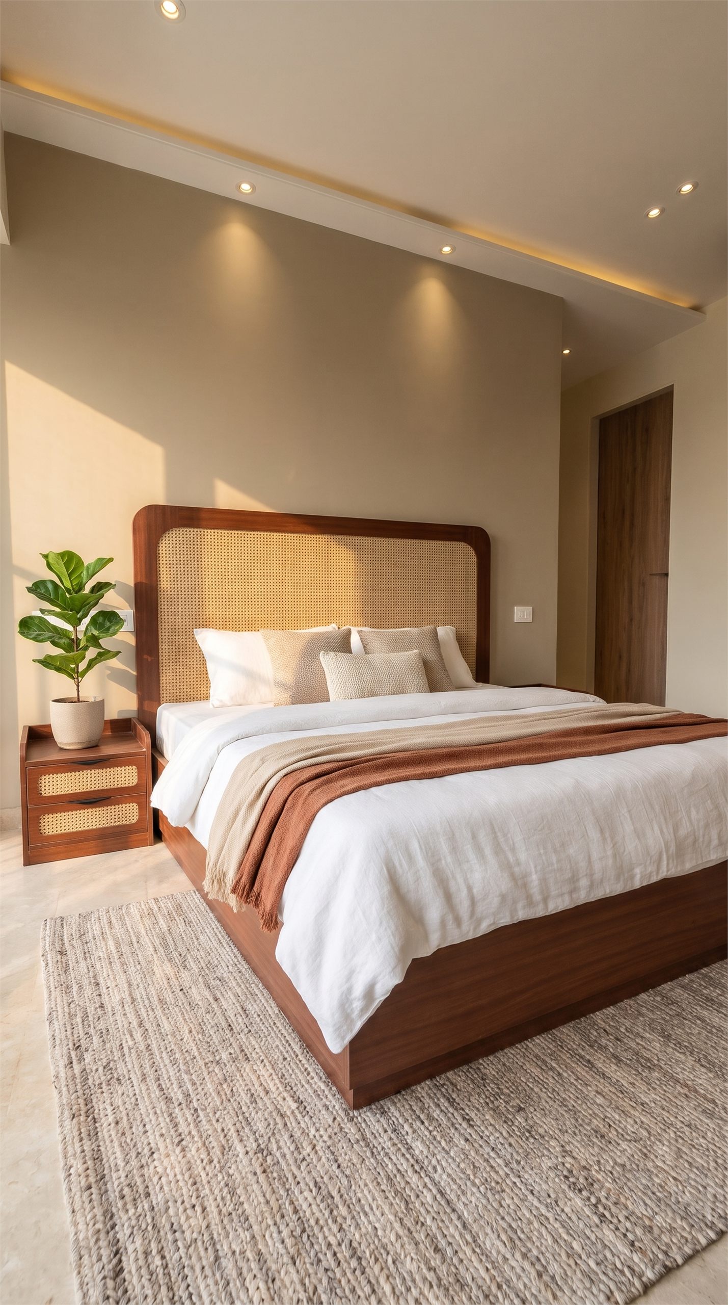
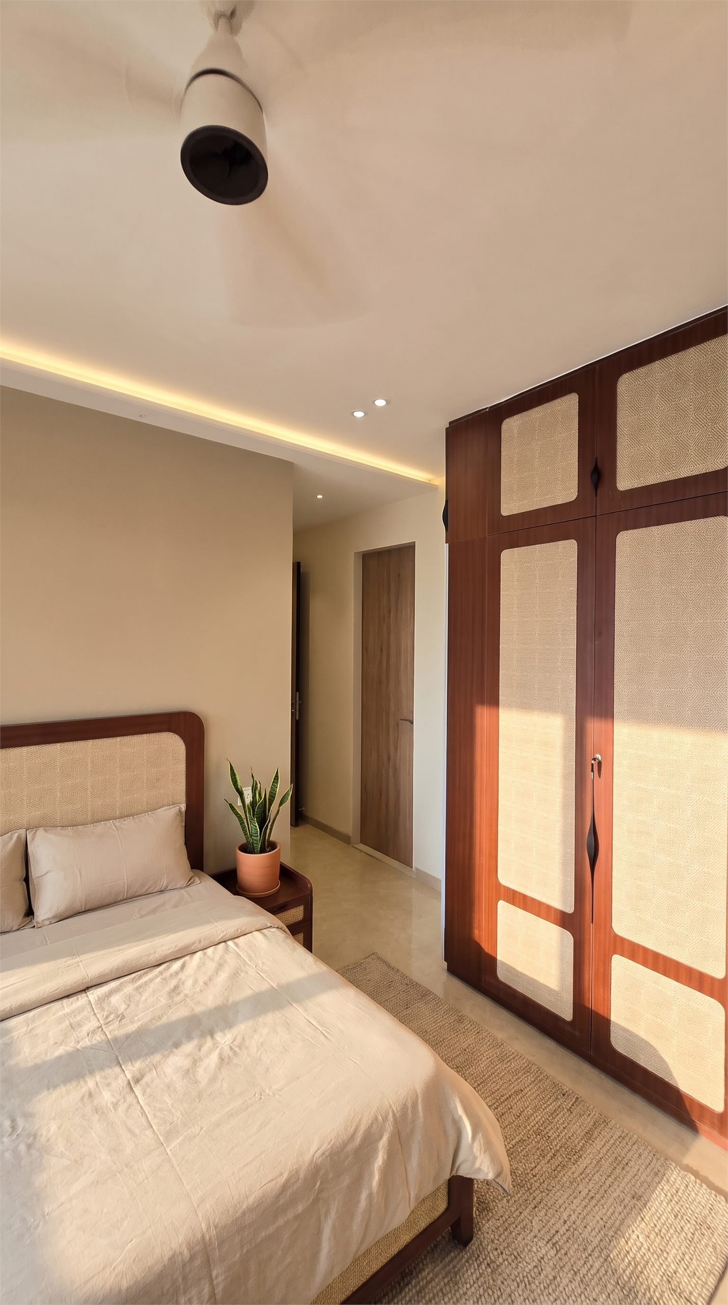
Full-height wardrobes, cane-panel beds, crockery units and display shelving, made to fit to the millimetre.
W&K engineers each unit from site measurements, then makes it in our Khopoli factory with premium boards, hardware and finishes: walnut-tone laminates with woven cane panels, arched and mirrored shutters, profile handles and integrated lighting.
- Pieces
- Wardrobes, beds, crockery units, shelving
- Finishes
- Laminates, cane, glass, mirror
- Made at
- W&K factory, Khopoli
- For
- Homeowners, architects, designers
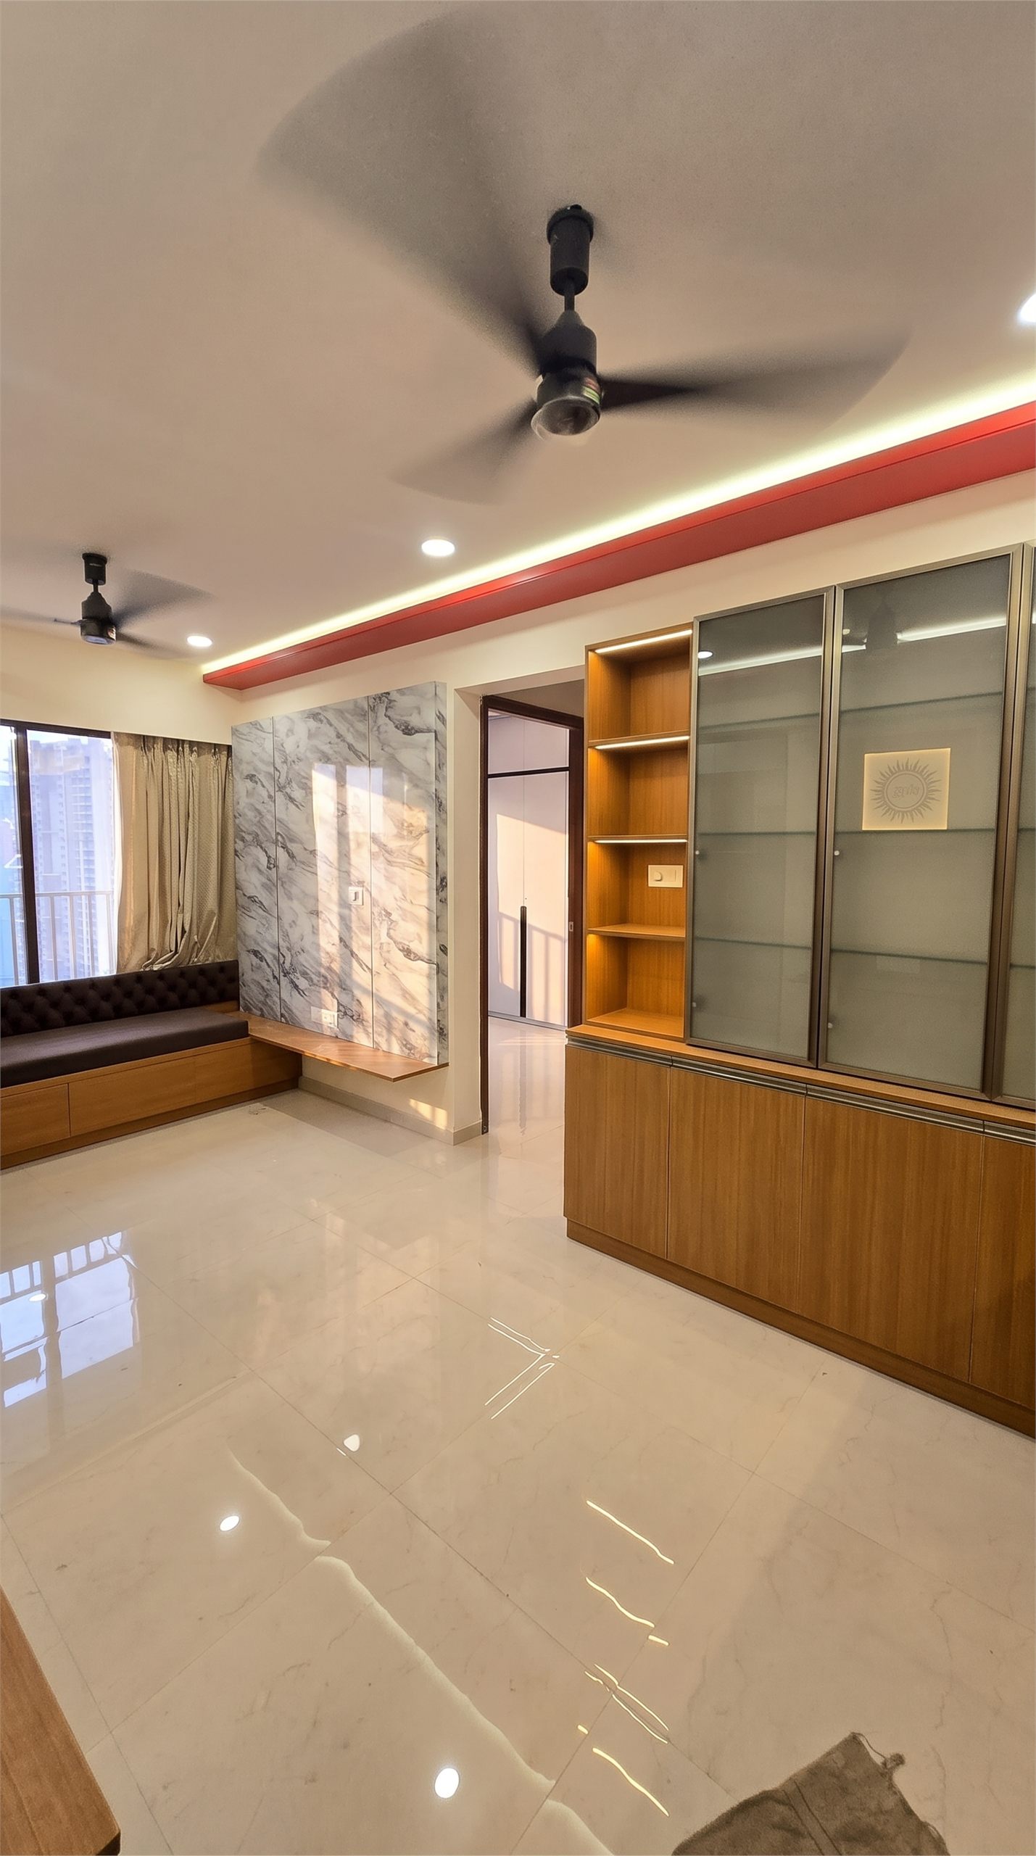
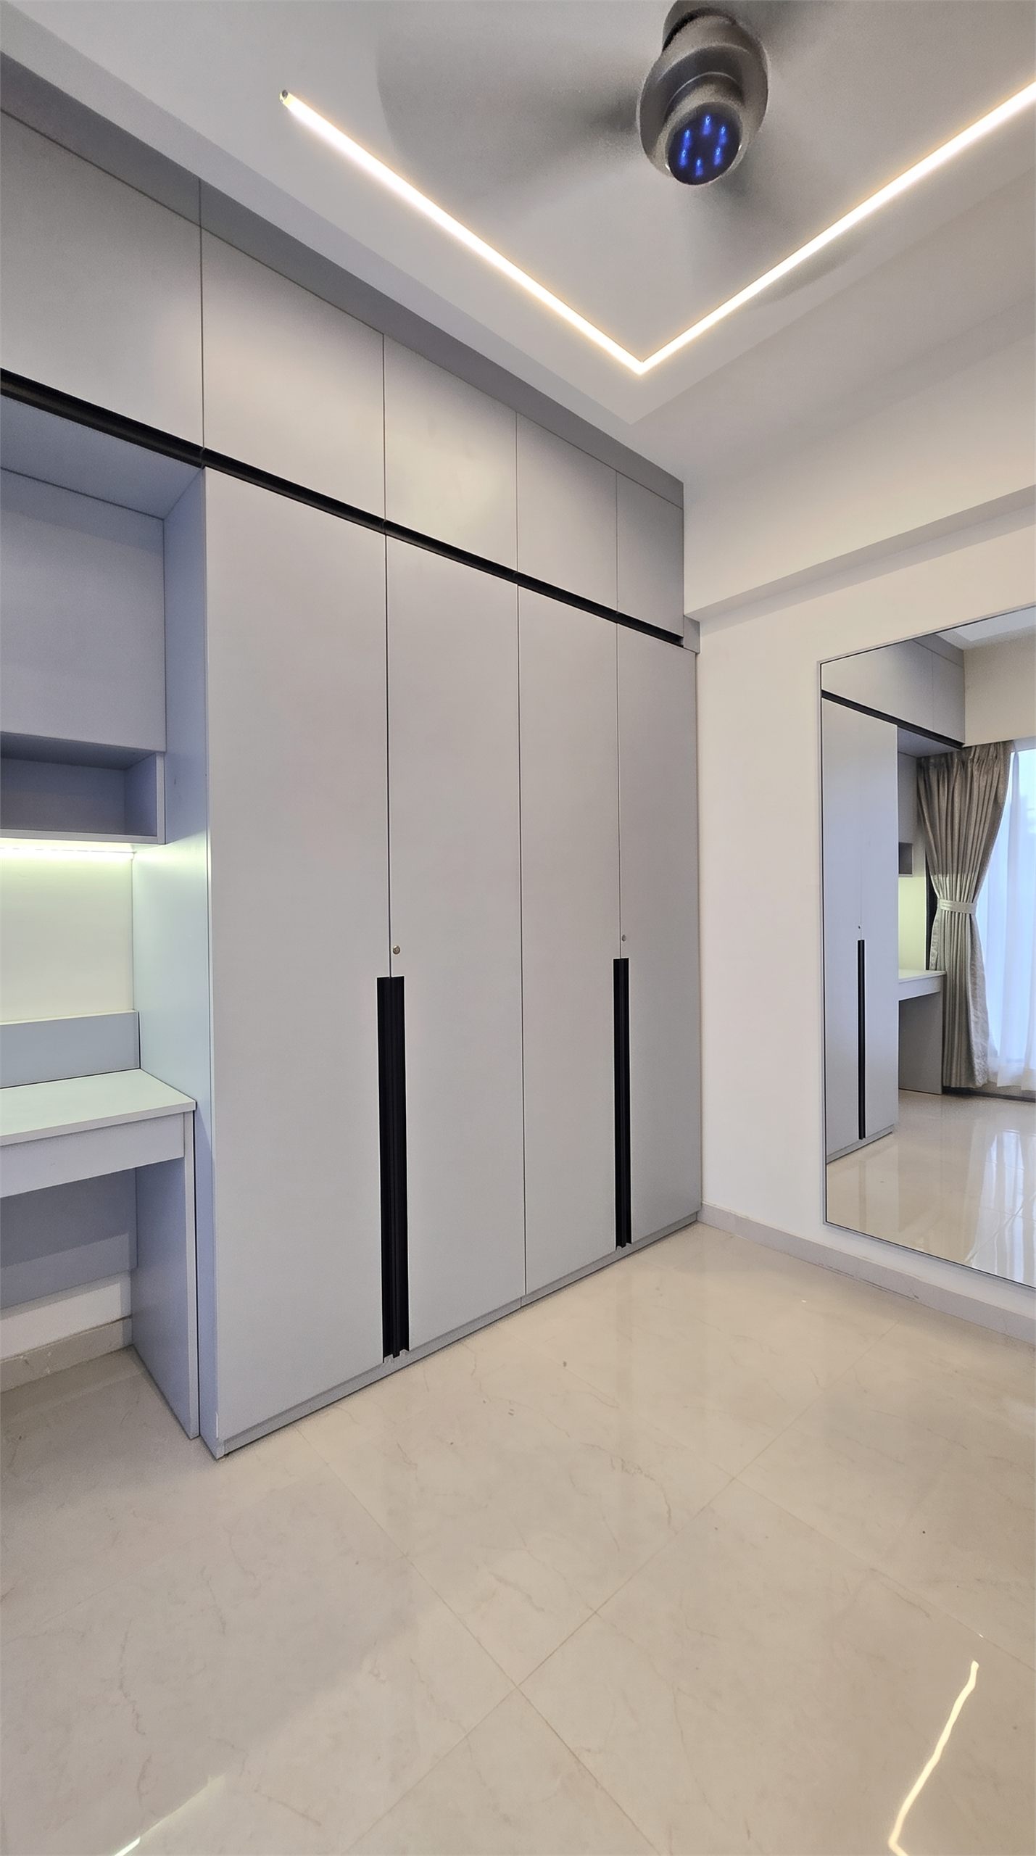
QuickHomes
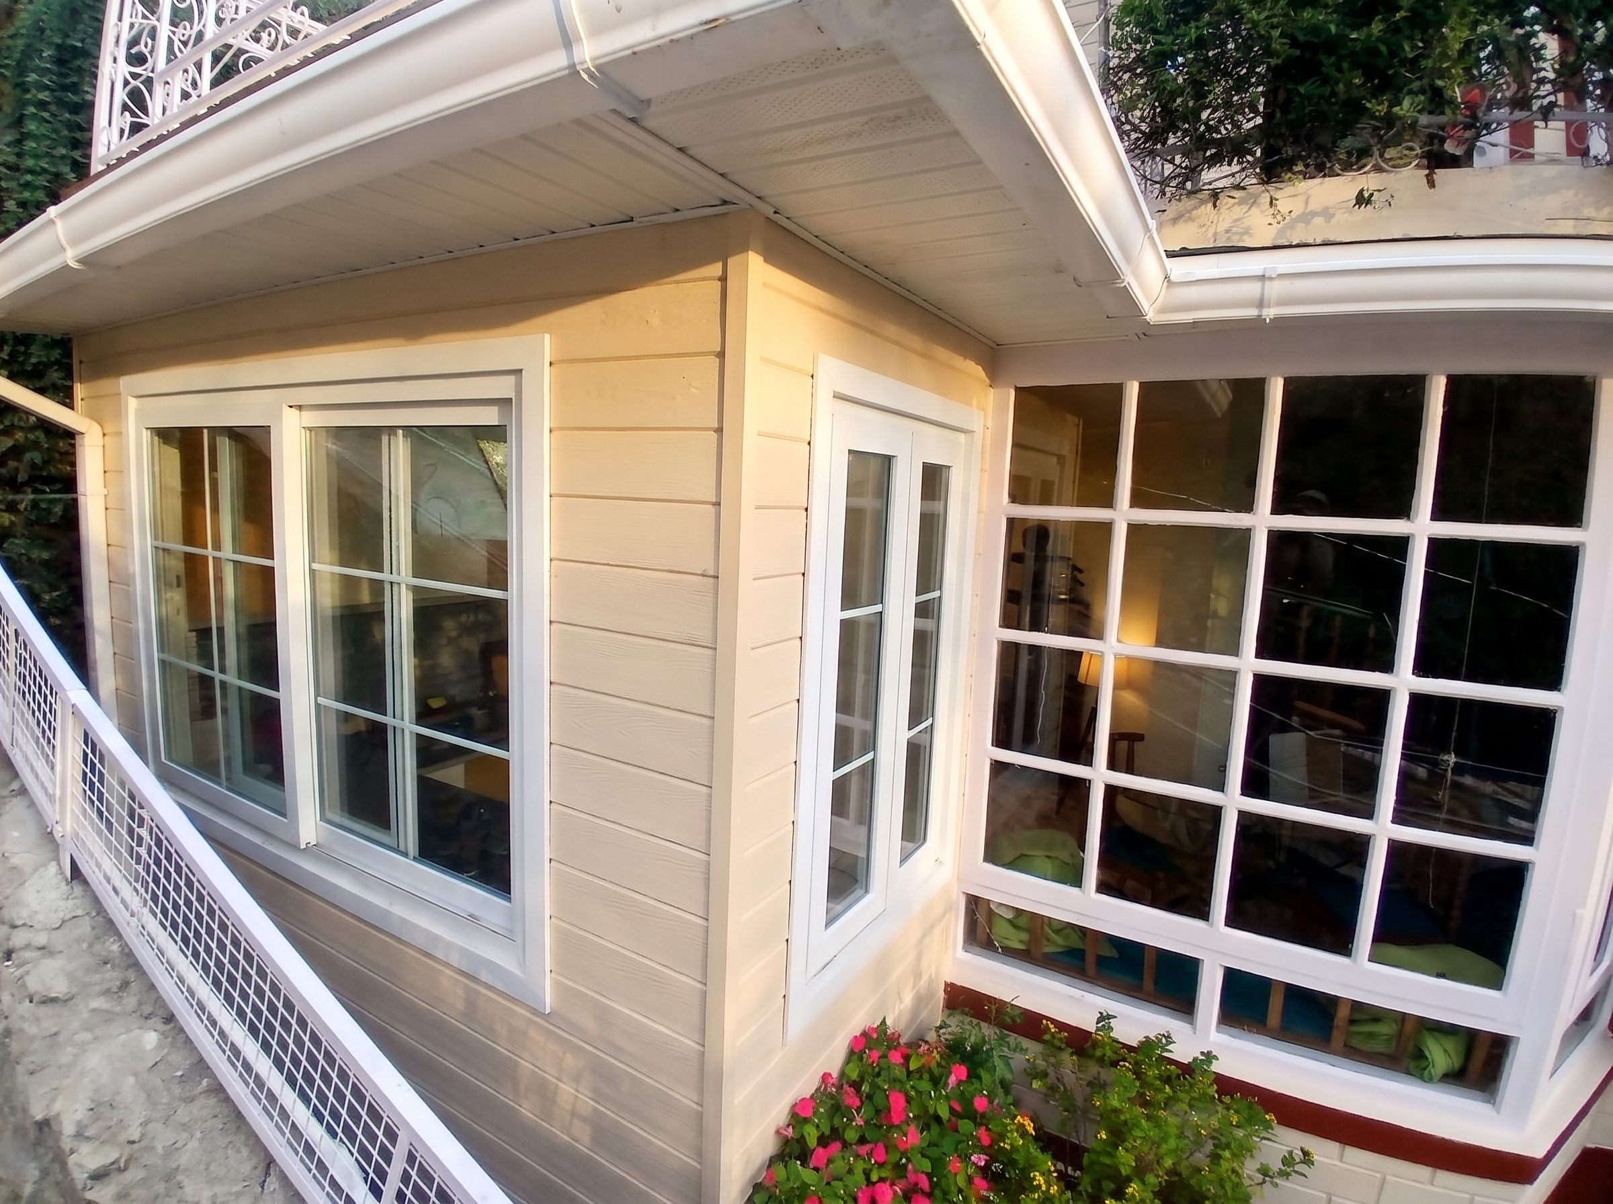
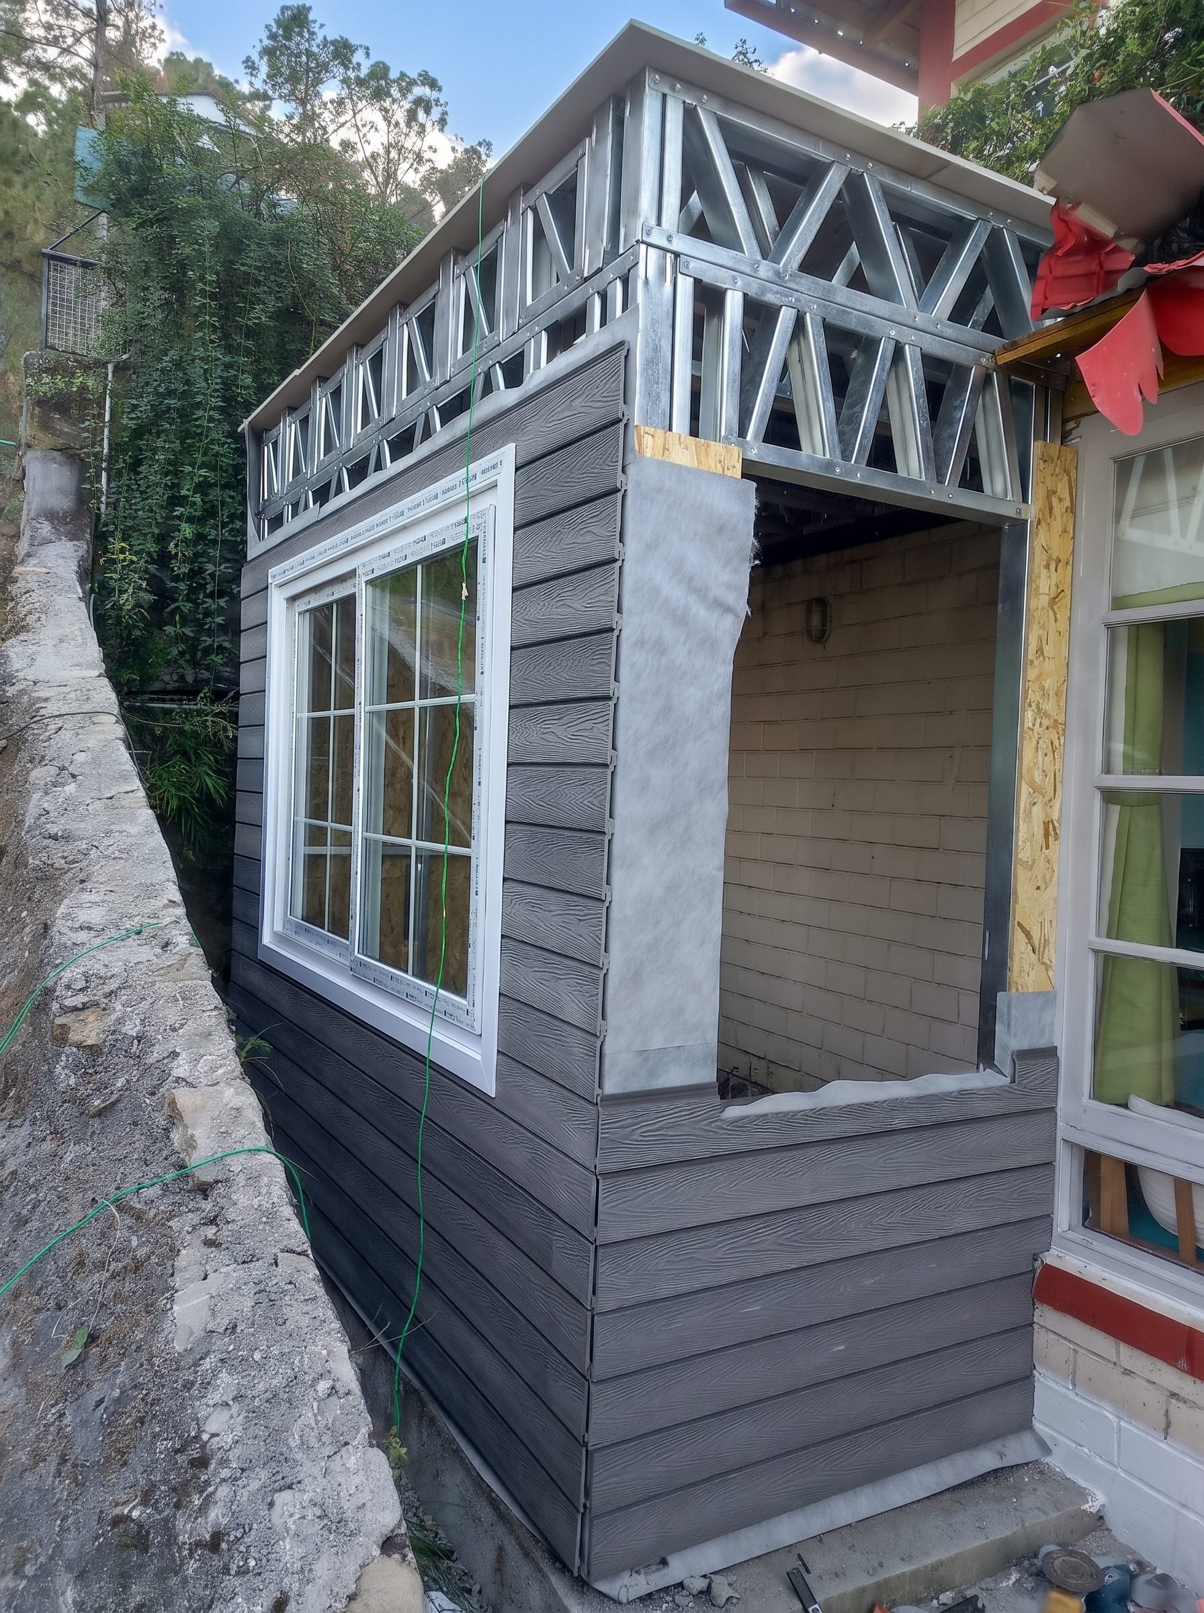
Home Extension, Ranikhet
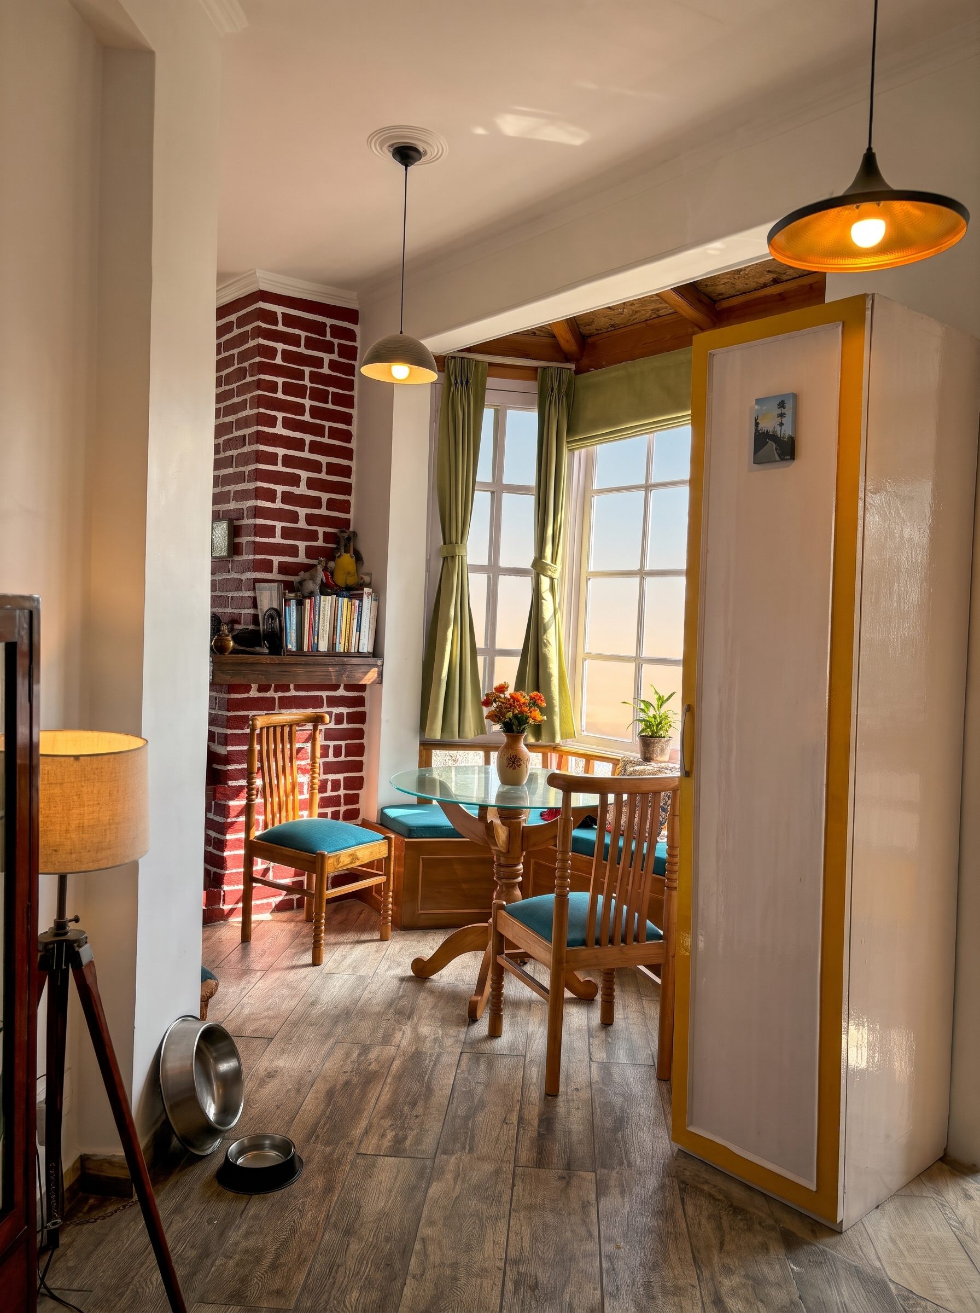
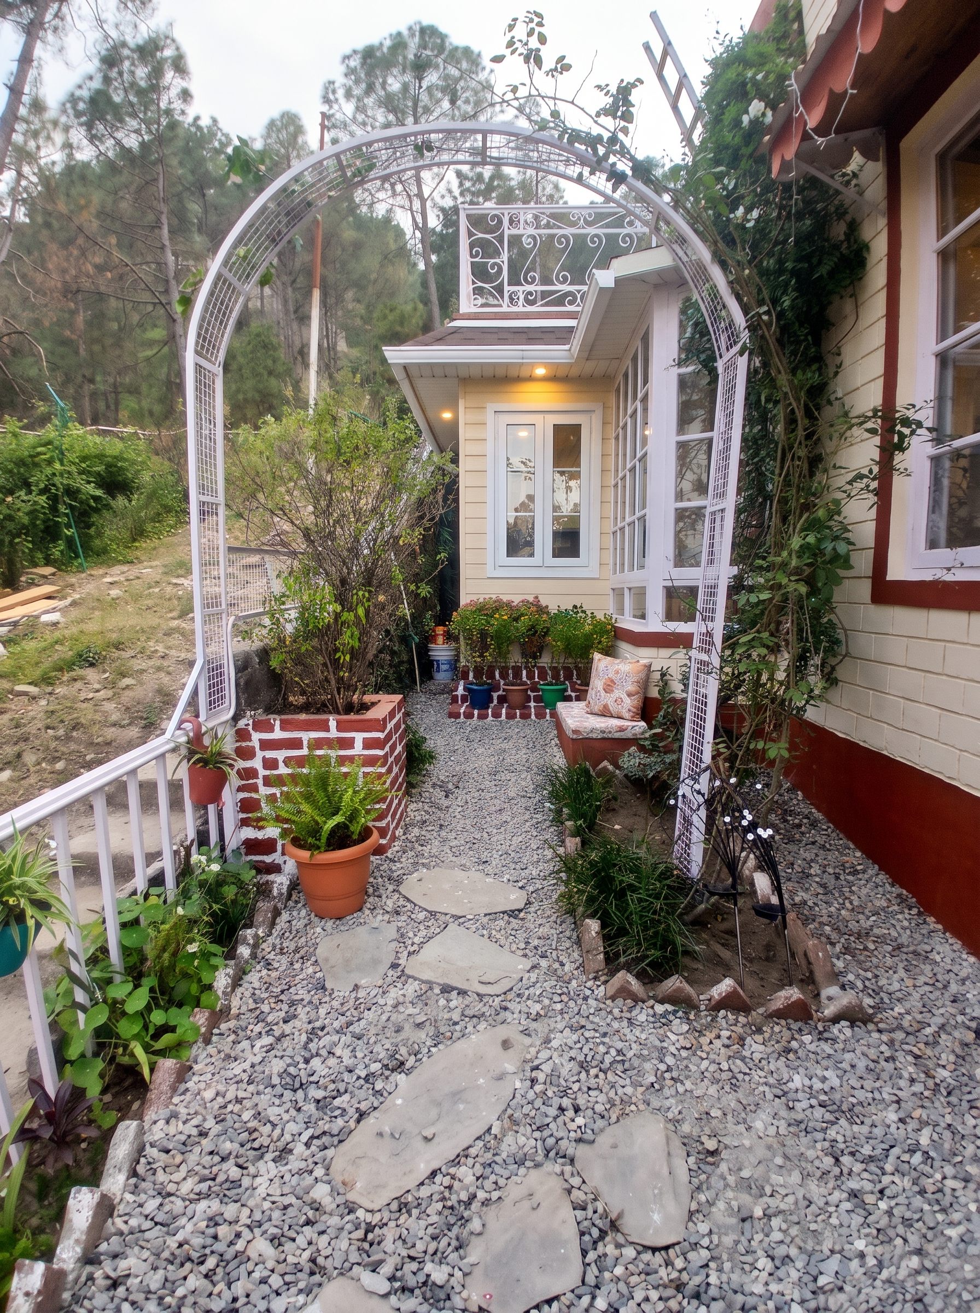
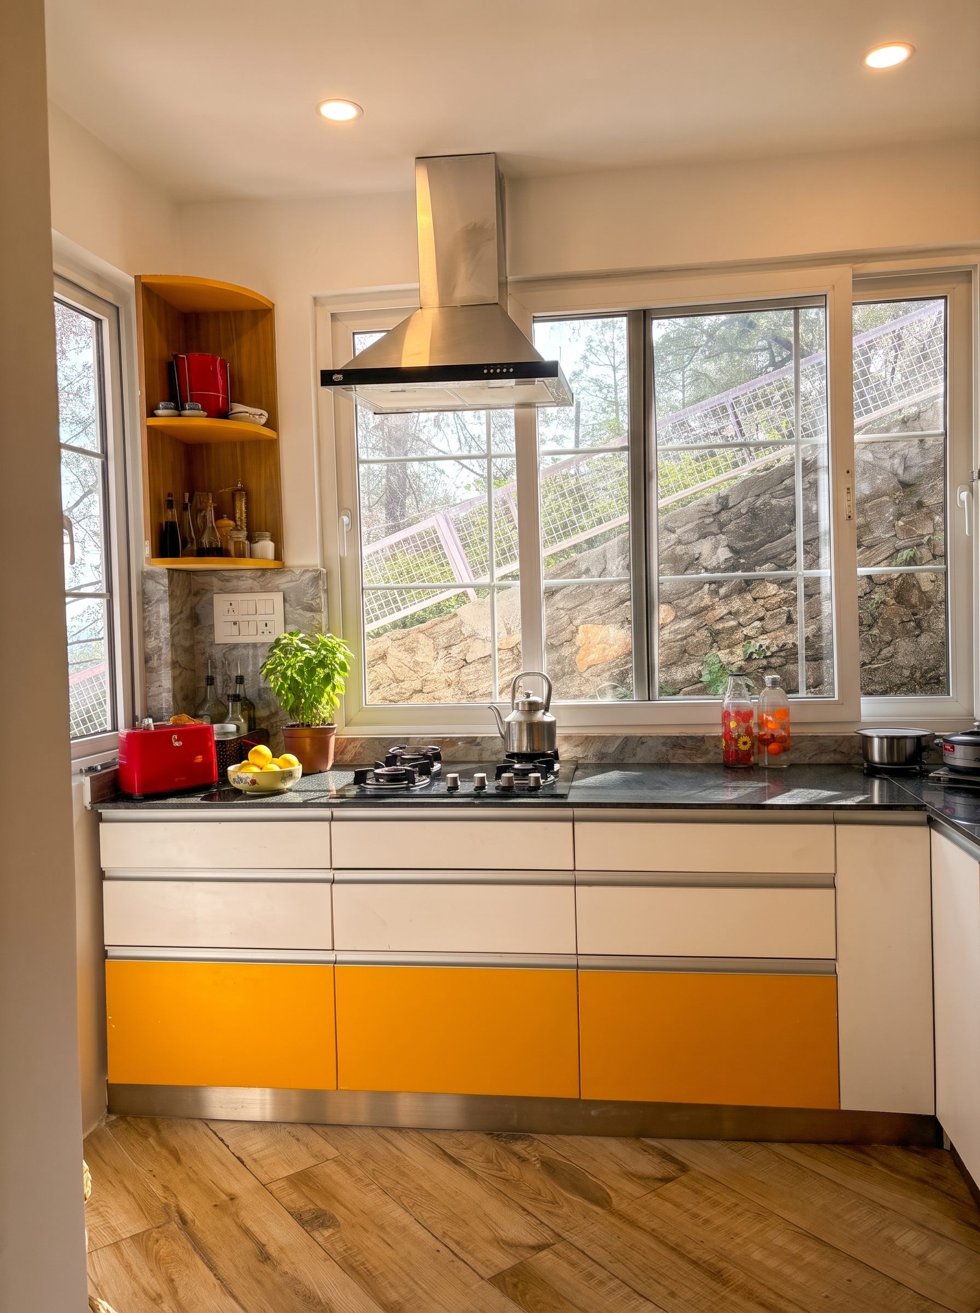
A light steel-frame extension added to an existing cottage, with very little disruption to the home.
A cold-formed steel extension was fixed to the existing structure and enclosed with insulated cladding and large Georgian-style windows. Because the frame is light, it needed minimal foundations on the narrow slope.
- Location
- Ranikhet, Uttarakhand
- Structure
- Cold-formed steel extension
- Rooms
- Sunroom, kitchen, dining nook
- Scope
- Design, build, interiors
Design Studio
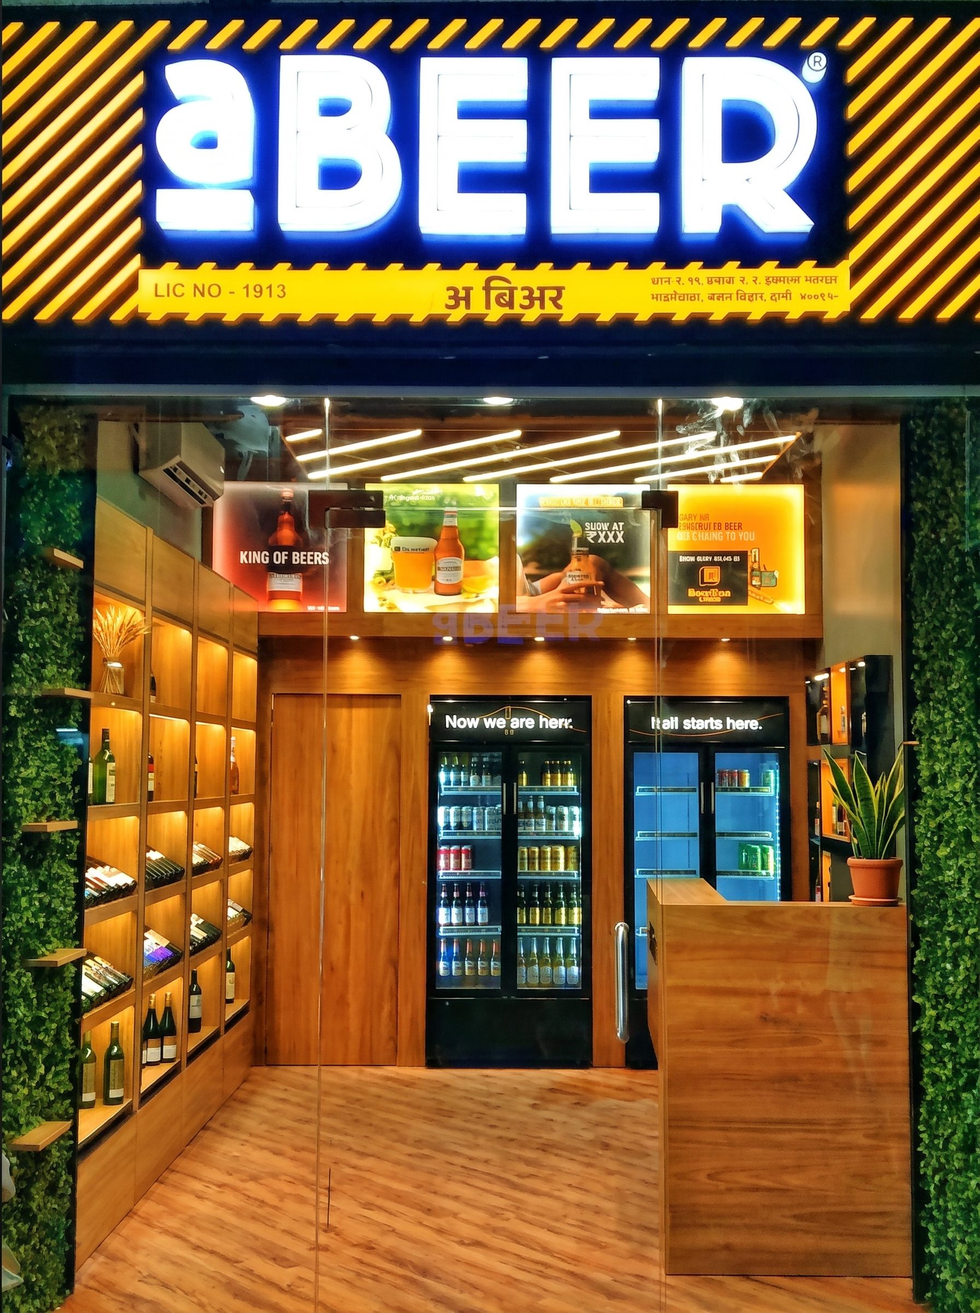
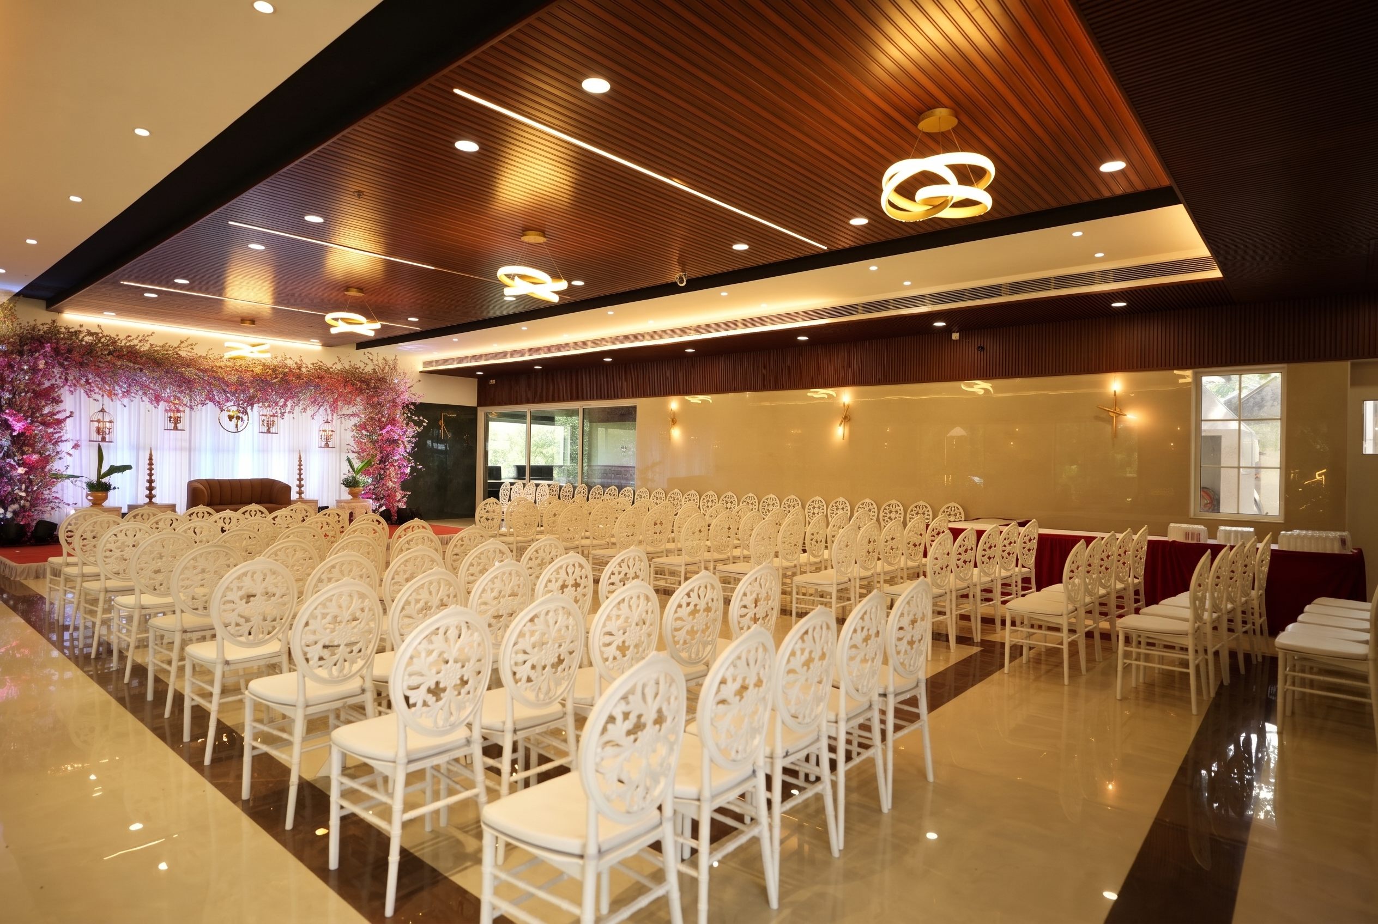
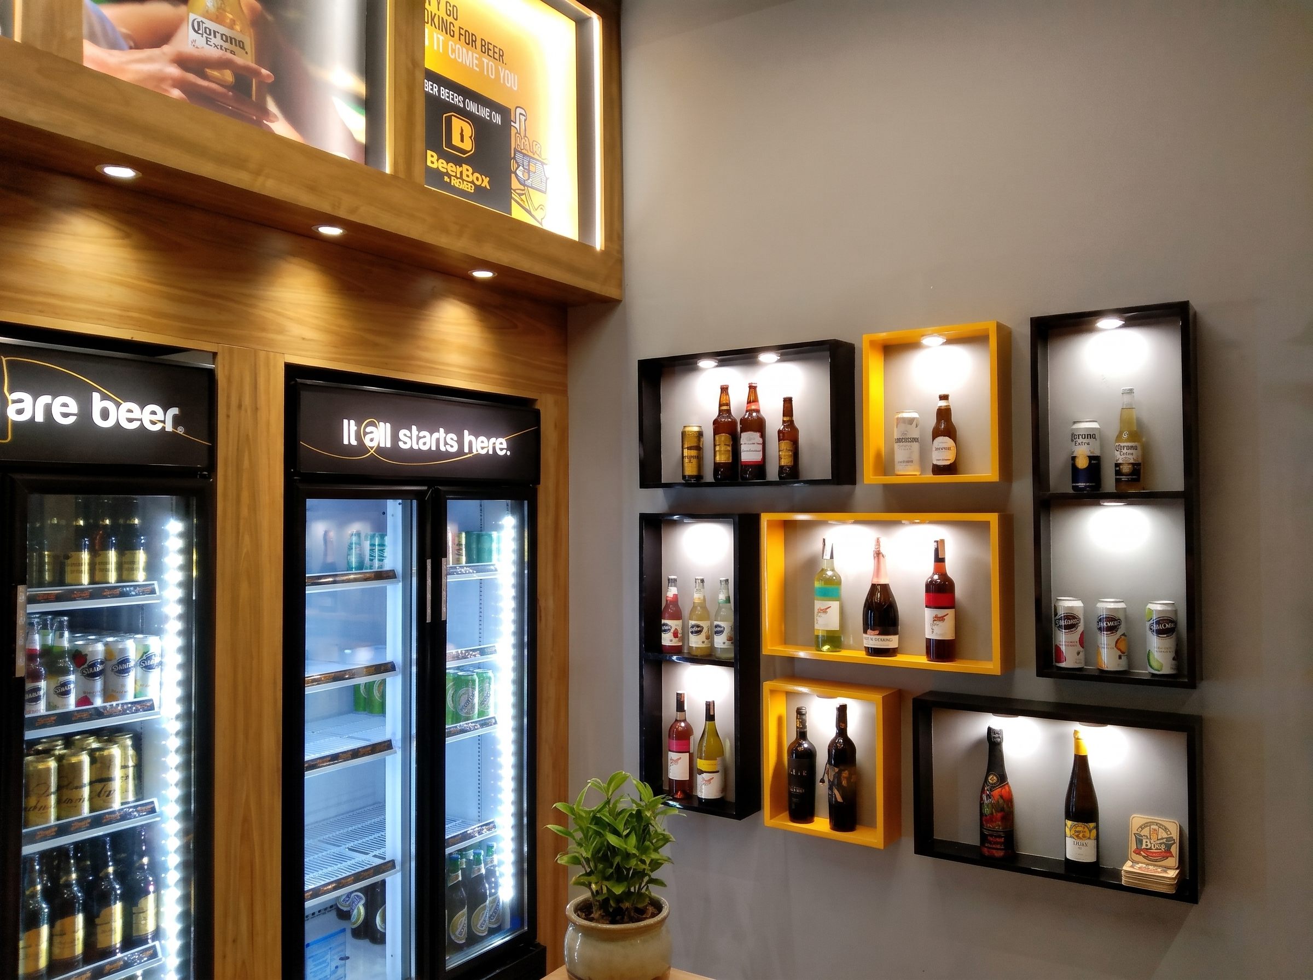
Hospitality & Retail
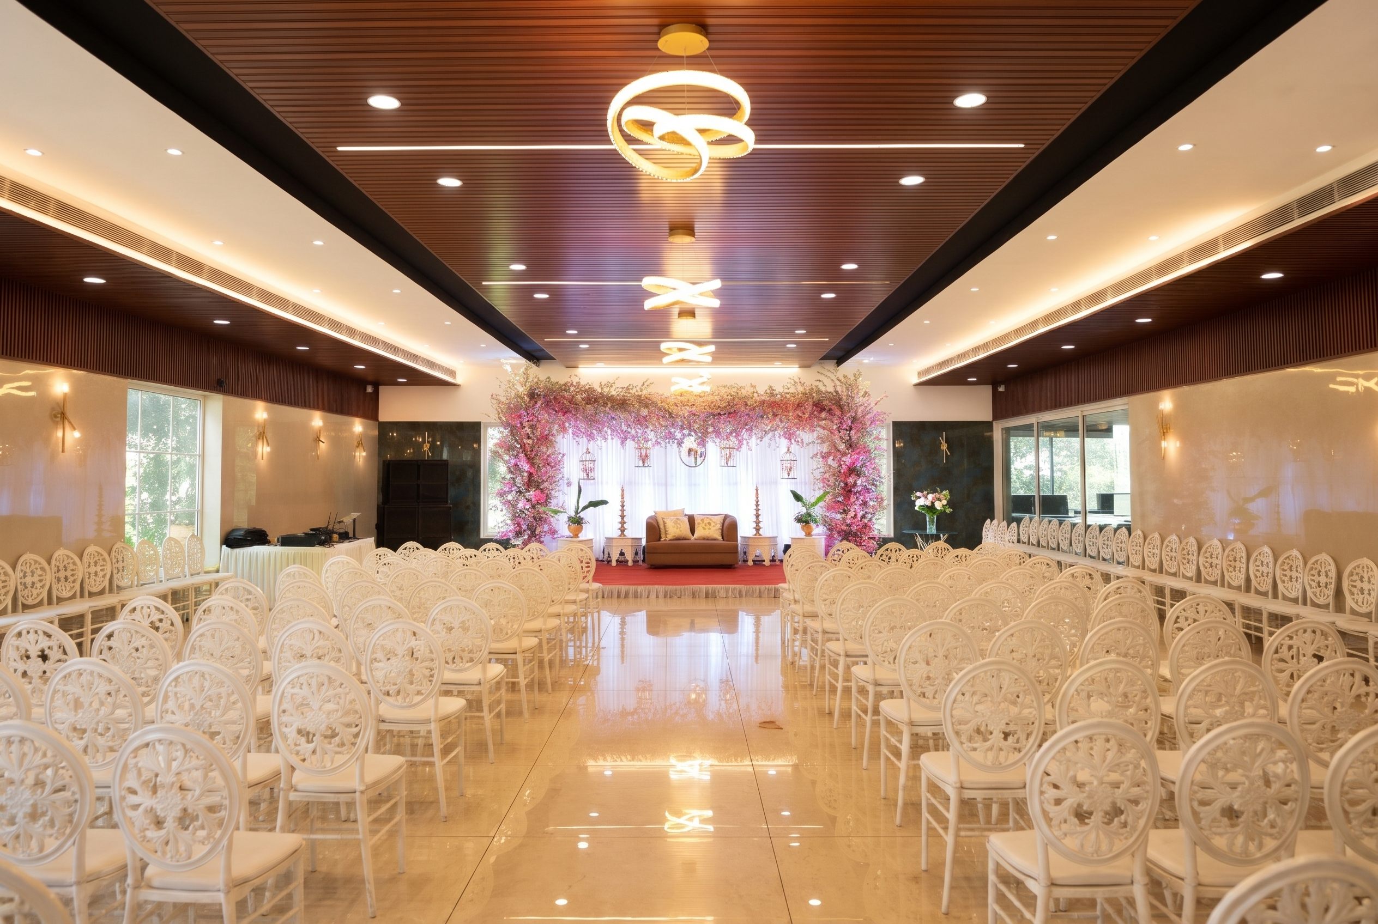
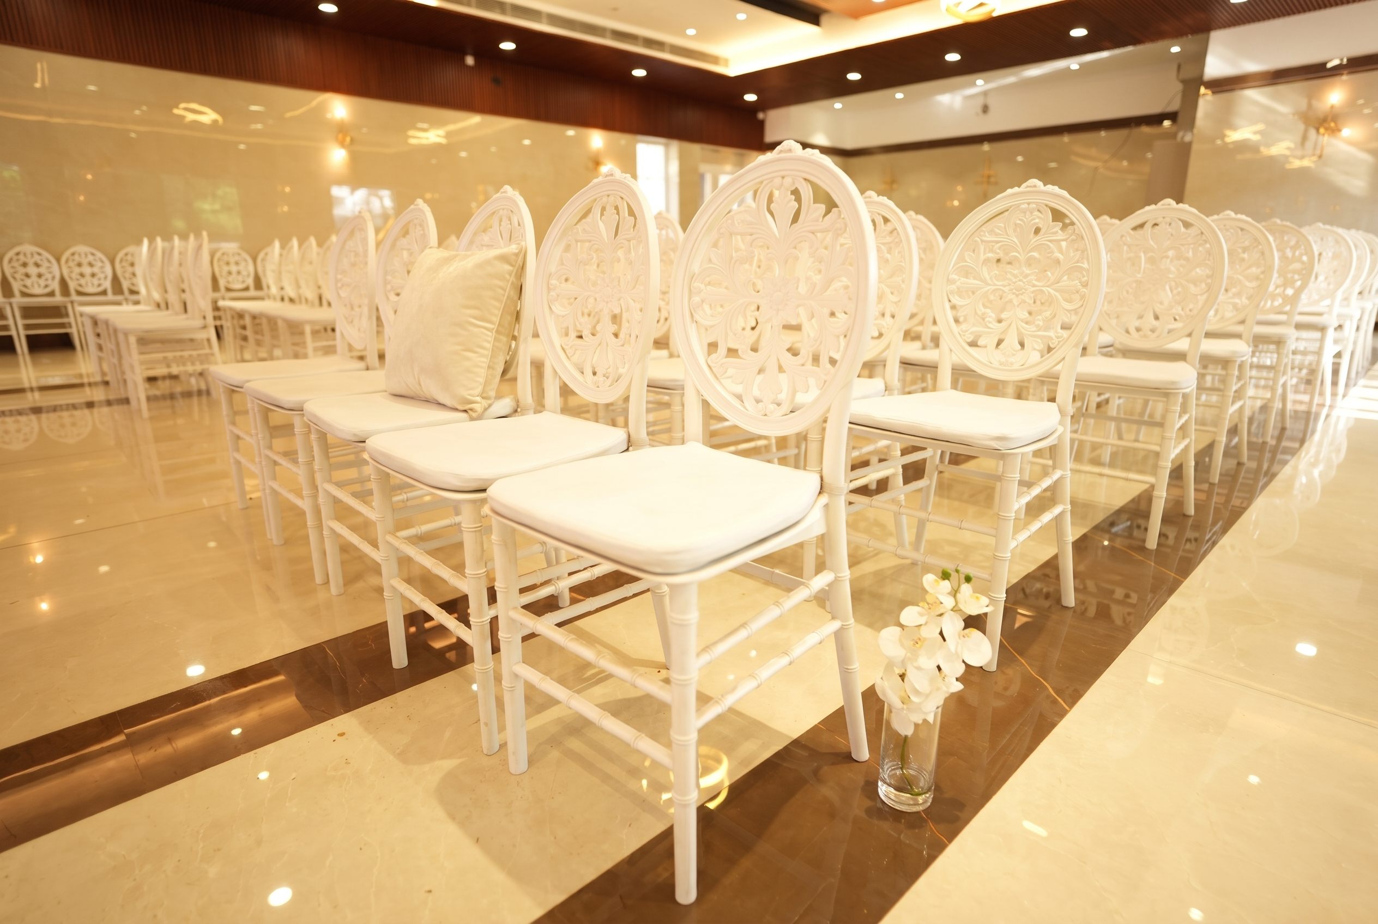
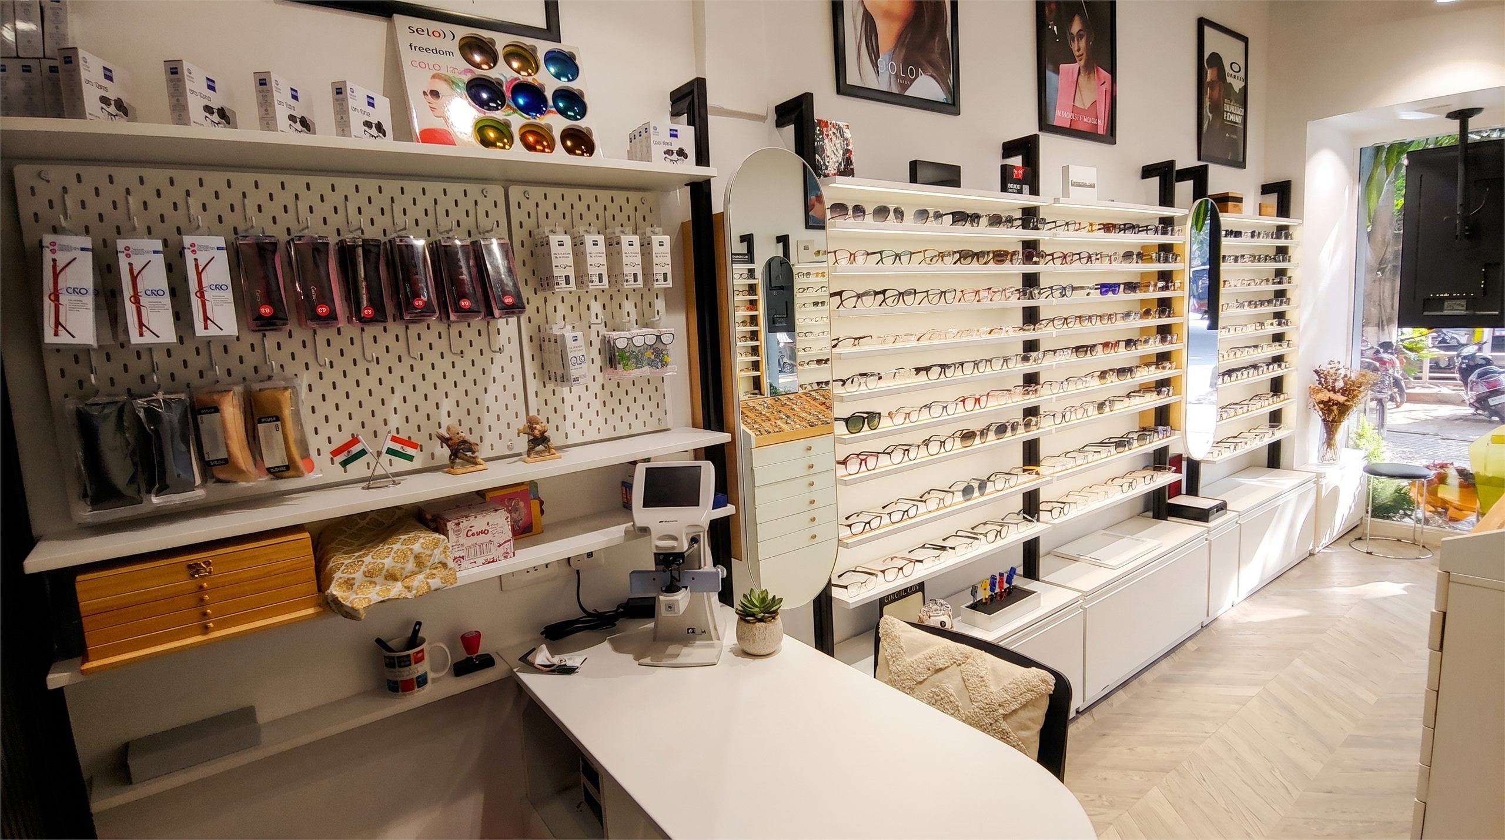
Spaces that work hard for a business: a celebratory banquet hall, a craft beer store and an eyewear store.
For the banquet hall we designed a full-length timber slat ceiling with cove lighting and statement ring chandeliers, over a polished floor that bounces the light around the room. The neutral backdrop lets every event bring its own decor.
- Spaces
- Banquet hall, two retail stores
- Highlights
- Timber slat ceiling, backlit displays
- Scope
- Design, joinery, execution
- Delivered by
- QBT Design Studio
Design Studio
Contemporary Residences
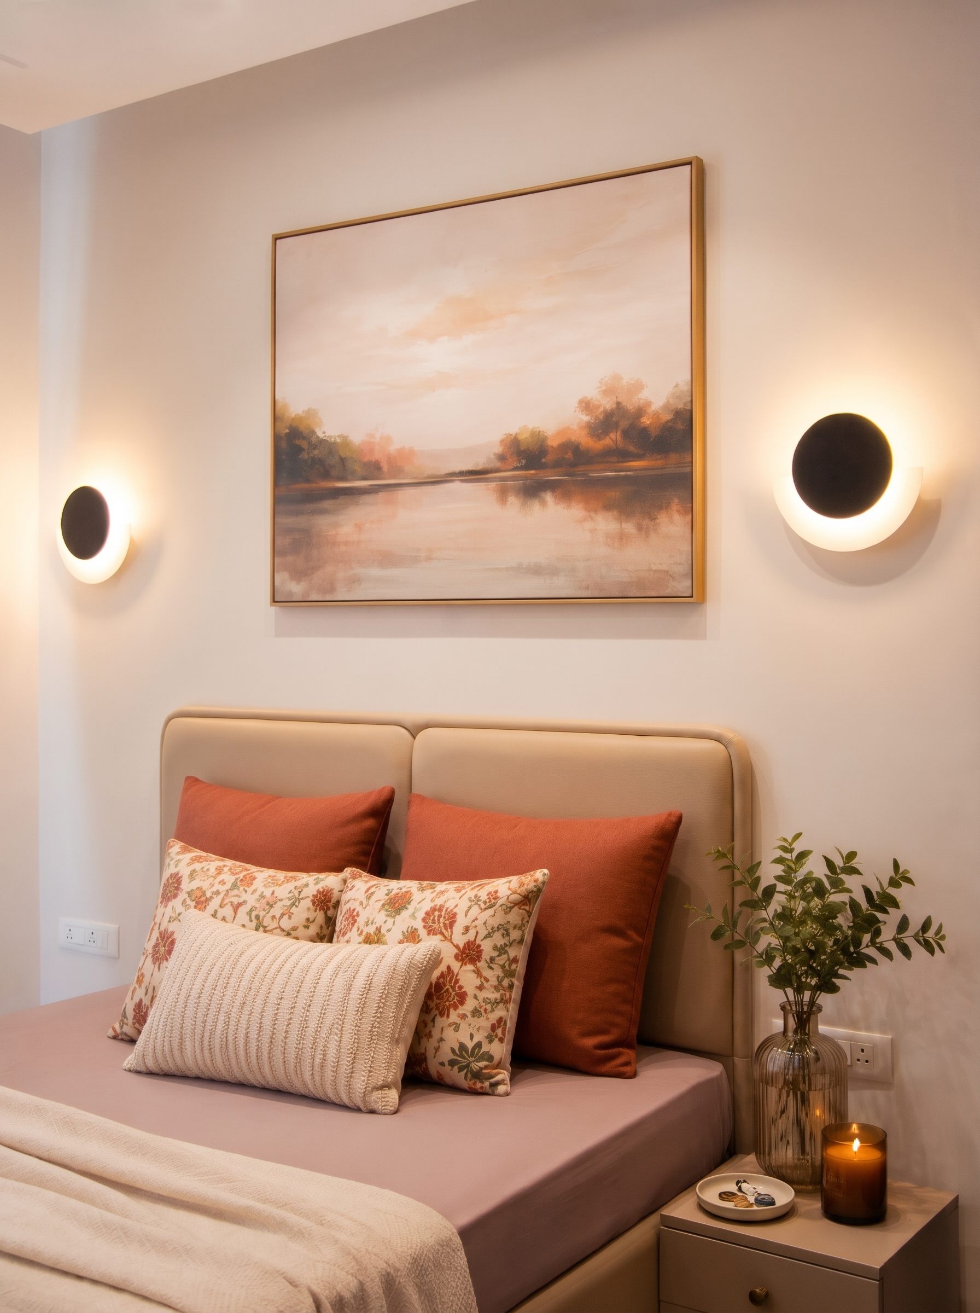
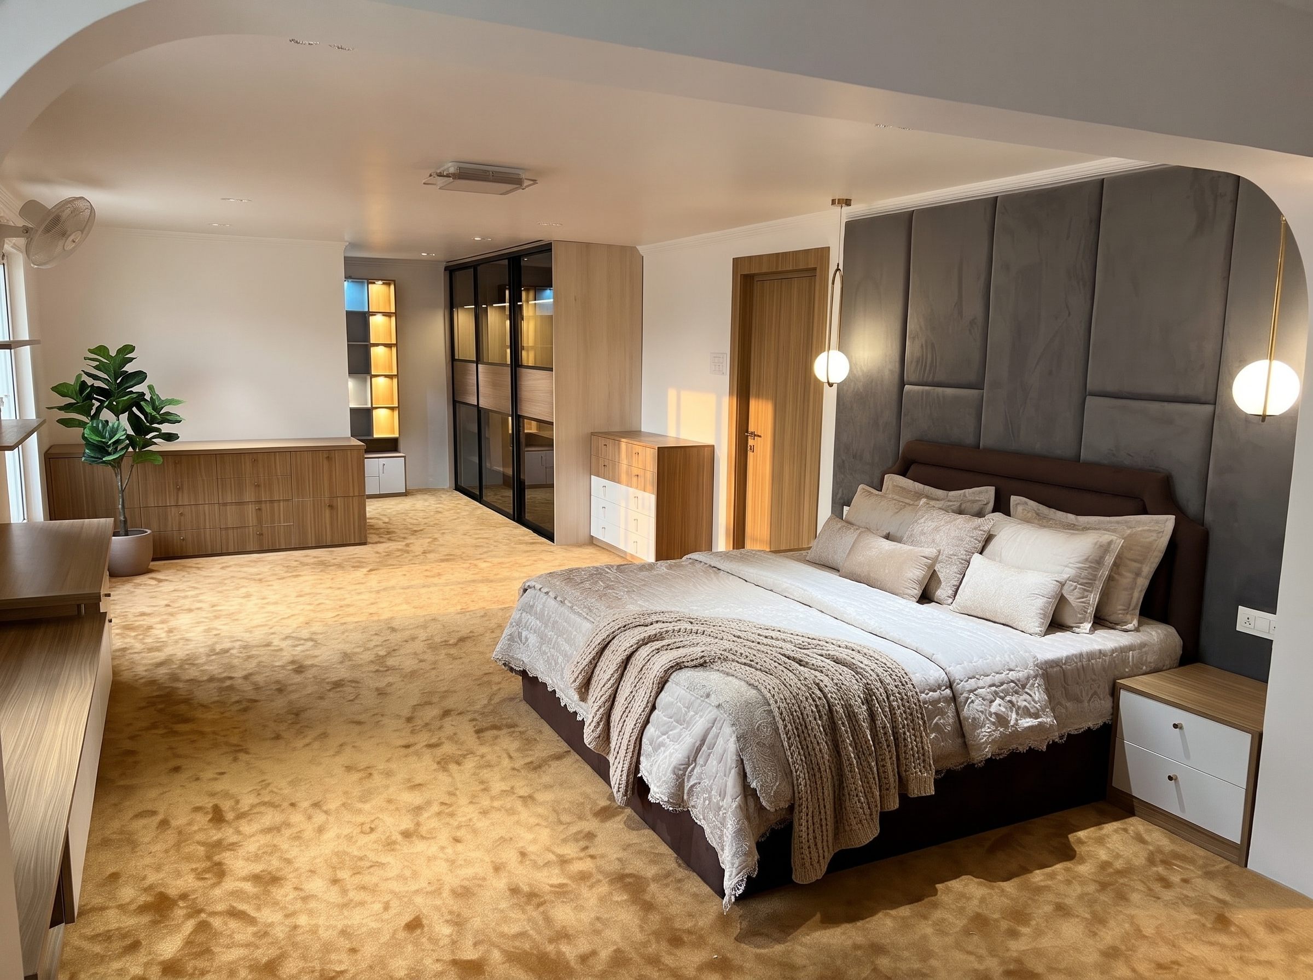
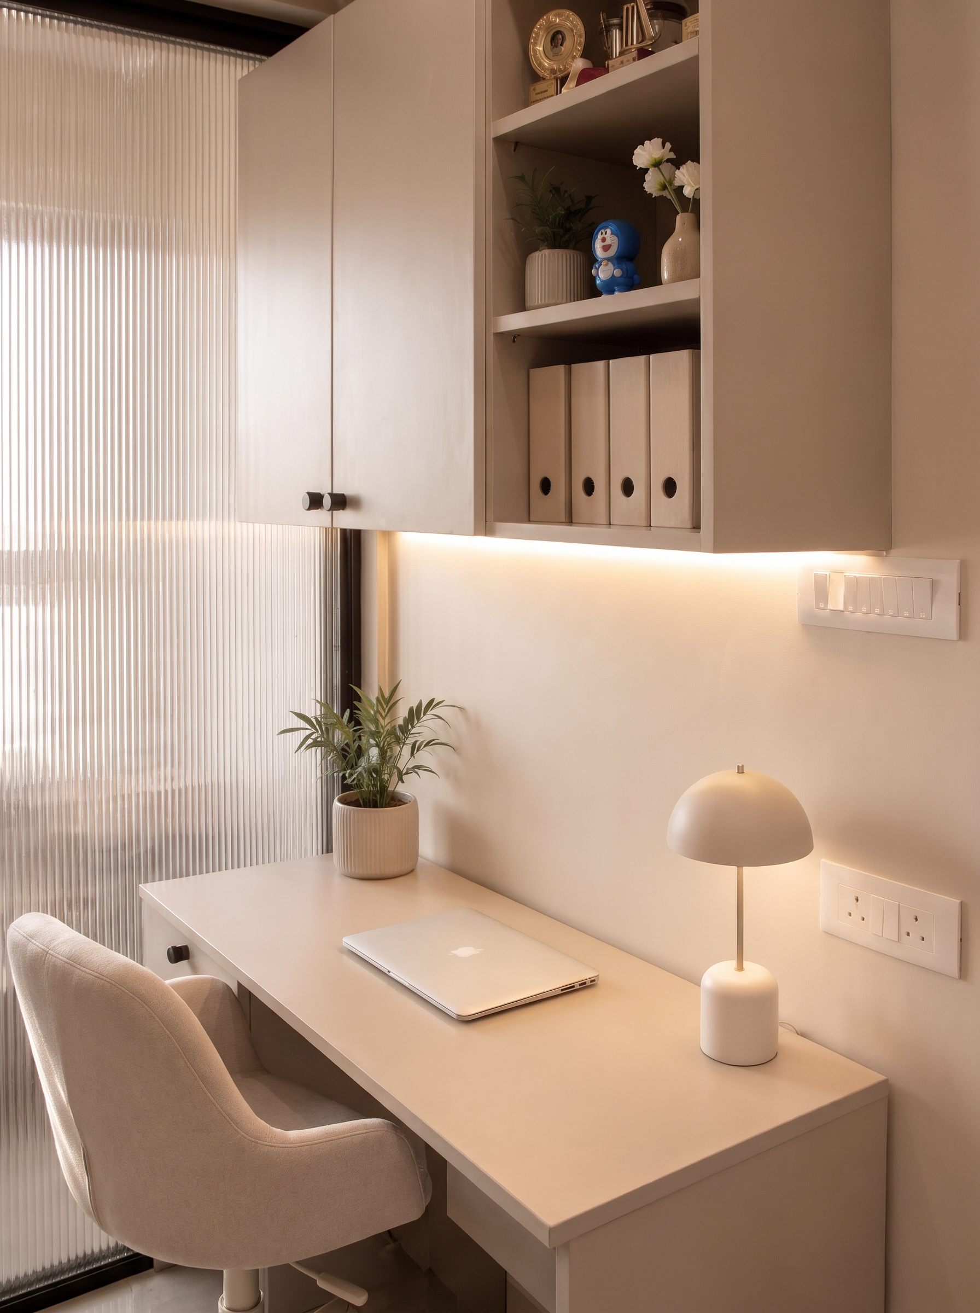
Selected rooms from our contemporary homes: warm wood, soft lighting and quiet luxury.
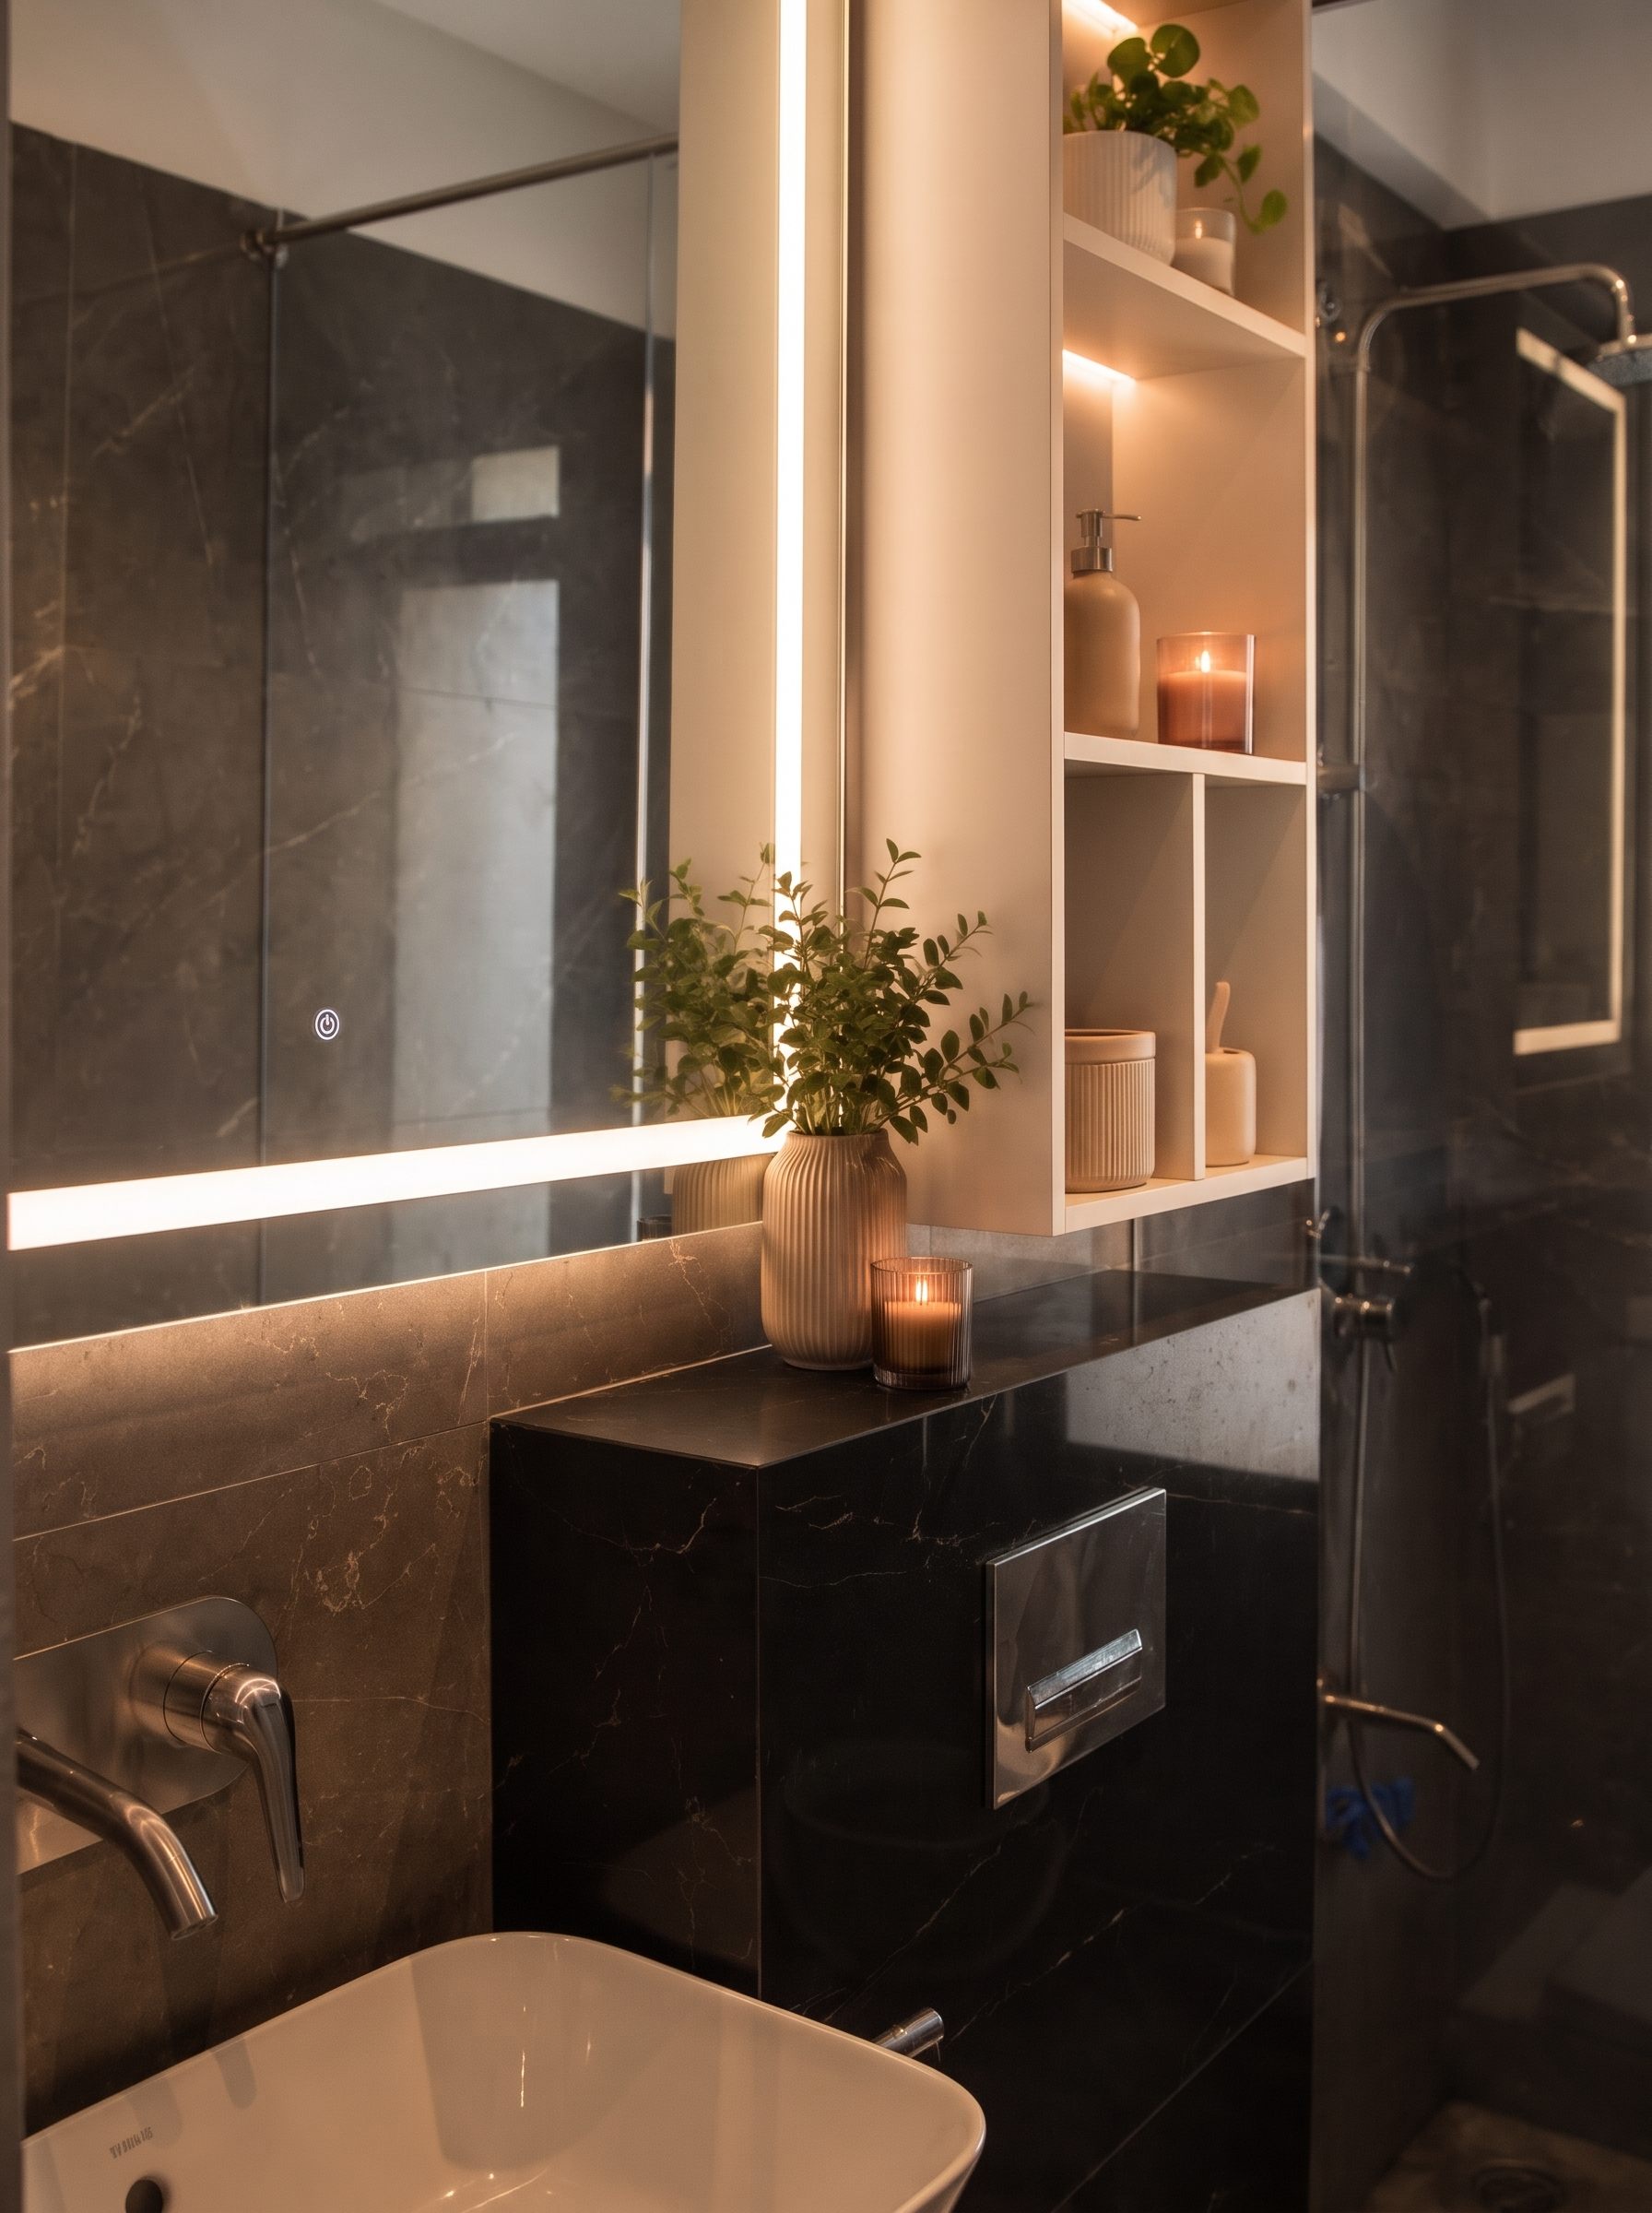
Upholstered headboards and arched panelling, backlit vanity mirrors, a compact study nook, and a stone-clad TV wall with fluted detailing. Each room is planned for the way the family actually uses it, then built by our in-house team.
- Type
- Residential
- Style
- Warm contemporary
- Scope
- Design, joinery, lighting, styling
- Delivered by
- QBT Design Studio
Get in touch
Let’s talk about your project.
Tell us what you have in mind. A villa in the hills, a turnkey interior or one piece of furniture, we reply within working hours.